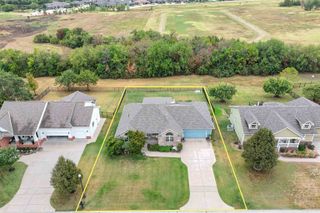
5216 N Colonial, Bel Aire, KS 67226
- 4 beds |
- 3 baths |
- 3,393 sqft
 Single-Family Home
  Built in 2009
  0.3acre lot
 2 car garage
  $141/sqft
  Listed 22 days ago
Property Description
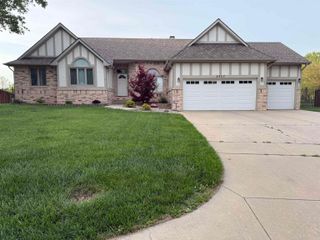
Renovated 4-Bedroom, 3-Bath Home on a Quiet Cul-de-Sac in Bel Aire, KS Welcome to 5216 Colonial Ave, a newly renovated 4-bedroom, 3-bathroom home in Bel Aire's sought-after Central Park addition, just north of Wichita. Tucked on a quiet cul-de-sac with a 2-car garage, this move-in-ready home offers room to live, entertain, and grow, plus neighborhood amenities including a community pool and walking and jogging paths. The open-concept living and dining room is anchored by a two-way fireplace that brings warmth and character to the main living space. The updated chef's kitchen is the heart of the home, with a large island, brand-new custom cabinetry, built-in spice racks, a premium vented range hood, a built-in warming drawer, and a walk-in butler's pantry for abundant storage. Step outside to a brand-new, freshly stained deck, ideal for outdoor dining and summer gatherings. The primary suite is a private retreat with vaulted ceilings, soft ambient lighting, and a spa-style ensuite bathroom featuring a corner soaking tub, dual vanities, rich custom cabinetry, a linen closet, and a Viking towel warmer. The primary bath connects directly to a spacious laundry room for everyday convenience. A generously sized second upstairs bedroom includes a large closet. The finished basement is built for entertaining, with lighted stairs leading to a large family room and a wet bar with a wine cooler and full-size refrigerator. The lower-level bedrooms offer lookout windows with backyard views and tucked-away closet space. With a renovated kitchen, spa-inspired primary bath, finished basement with wet bar, new deck, and cul-de-sac location near a community pool, this Bel Aire home checks every box. Schedule your showing today.
- Listing Status:
- Active
- Data Last Updated:
- October 5, 2026 at 3:20AM
- Listing Office:
- Albright Insurance and Real Estate, LLC : 620-221-7653
- Listing Agent:
- Cooper Nation : 620-688-0521
- MLS ID:
- 679035
- General: Guttering - ALLFrame w/Less than 50% MasBrick
- Style: Ranch
- Roofing: Composition
- General: OneFullView Out
- Road/Access: Paved Road
- HOA Amenities: Recreation FacilityGen. Upkeep for Common Ar320.0
- Originating MLS: sckansas
- School District: Wichita School District (USD 259)
- County: Sedgwick
- Zoning: LOT 11 BLOCK 1 CENTRAL PARK ADD.104-19-0-22-01-008.00
- Utilities: Sewer AvailableNatural Gas AvailablePublic
- Source: sckansas
- Ownership: Individual
This listing courtesy of Cooper Nation , Albright Insurance and Real Estate, LLC
Monthly Payment
- Principal & Interest $
- Property Taxes $
- Home Insurance $
- VA Funding Fee $

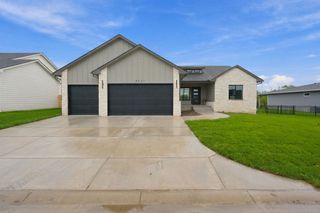
 New - 2 days ago