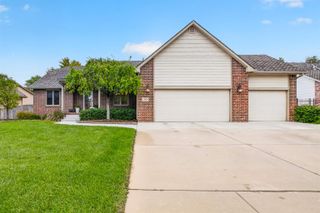
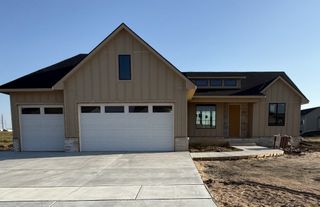
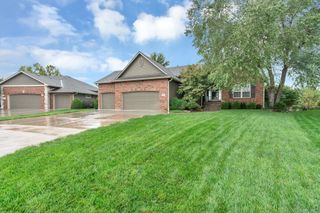
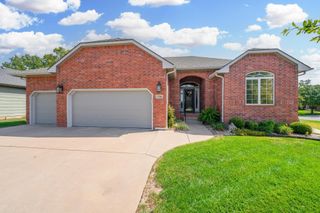
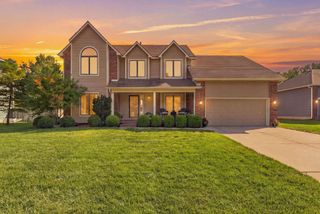
2709 N Eagle Ct., Wichita, KS 67226
- 5 beds |
- 3 baths |
- 3,146 sqft
 Single-Family Home
  Built in 2022
  0.32acre lot
 3 car garage
  $168/sqft
  Listed 4 days ago
Property Description
**Room to live, light to love, and custom details throughout!** Welcome to 2709 N Eagle Ct., a custom-built home by Prairie Construction on a large cul-de-sac lot. With five bedrooms, a bonus room, three bathrooms, 3,146 square feet, and a three-car garage, this home offers generous space and features galore: - **Oversized primary suite** featuring a soaker tub and a convenient connection to the main-floor laundry room. - **Expansive main-floor living area** with wide-open spaces—perfect for entertaining guests or sharing dinner with friends and family. - **Tall ceilings and oversized windows** that create a bright, airy atmosphere. - **Custom built-ins** that add character and practical storage. - **Walk-in pantry** to keep kitchen essentials organized and within reach. - **Insulated third-car garage bay with a separate door**—perfect for a man cave, workshop, or hobby space. - **Spacious lower level** featuring an oversized family room, a bar, two spacious bedrooms, a bathroom, and ample storage. - **Versatile bonus room** ideal for a home office or workout space. - **Large backyard** with plenty of room for outdoor entertaining, play, and relaxation. With room to gather, unwind, and make yourself at home, this property brings together comfortable living and thoughtful custom details. Come experience what makes it special!
- Listing Status:
- Active
- Data Last Updated:
- October 5, 2026 at 7:20AM
- Listing Office:
- Reece Nichols South Central Kansas : 316-978-9777
- Listing Agent:
- Ann Williams : 316-841-6333
- MLS ID:
- 679919
- General: Guttering - ALLFrame w/Less than 50% Mas
- Style: RanchTraditional
- Roofing: Composition
- General: OneFullView Out
- Road/Access: Paved Road
- HOA Amenities: Recreation FacilityGen. Upkeep for Common Ar540.0
- Originating MLS: sckansas
- School District: Circle School District (USD 375)
- County: Sedgwick
- Zoning: LOT 20 BLOCK E FIREFLY WAY ADDITION112-03-0-12-07-028.00
- Utilities: Sewer AvailableNatural Gas AvailablePublic
- Source: sckansas
- Ownership: Individual
This listing courtesy of Ann Williams , Reece Nichols South Central Kansas
Monthly Payment
- Principal & Interest $
- Property Taxes $
- Home Insurance $
- VA Funding Fee $

 New - 3 days ago