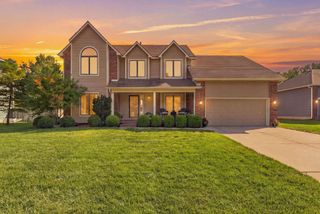
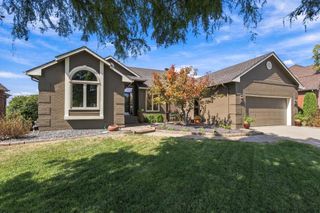
12621 E Edgewood Drive, Wichita, KS 67206
- 5 beds |
- 3 baths |
- 3,663 sqft
 Single-Family Home
  Built in 1998
  0.31acre lot
 3 car garage
  $130/sqft
  Listed 3 days ago
Property Description
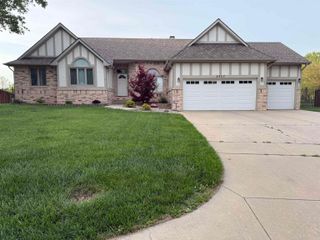
Exceptional space, refined comfort, and impressive outdoor living await in this 5-bedroom, 3-bath ranch boasting 3,663 total finished sq. ft. Thoughtfully designed for both everyday living and effortless entertaining, this spacious residence offers a fully-applianced kitchen, convenient main-floor laundry, hearth-room with gas fireplace, while the finished lower level adds valuable living and entertaining space including a wet bar and cozy gas fireplace. The outdoor experience is equally inviting. Nothing spells entertainment like the 18x20 covered deck continuing to the expansive 17x22 stamped-concrete patio, creating a seamless setting for morning coffee, or memorable gatherings with family and friends. A 3-car garage provides abundant room for vehicles, storage, and hobbies, while numerous exterior landscaping enhancements add to the home's polished presentation. Updates include smart board siding and exterior repainting in 2023, 10 replacement windows (6/2023), a customized front door, new front steps, and replacement of a portion of the driveway (2020). Nestled in a family-friendly neighborhood featuring well-maintained properties and inviting green spaces, this home checks all the boxes. Space, functionality, and curb appeal. A rare opportunity to enjoy the comfort of ranch-style living with room for everyone. Come see it for yourself.
- Listing Status:
- Active
- Data Last Updated:
- October 5, 2026 at 5:22AM
- Listing Office:
- Berkshire Hathaway PenFed Realty : 316-636-2323
- Listing Agent:
- Arlene Fowler : 316-636-2323
- MLS ID:
- 679956
- General: Guttering - ALLSprinkler SystemFrame w/Less than 50% Mas
- Style: RanchTraditional
- Roofing: Composition
- General: OneFullDay Light
- Road/Access: Paved Road
- HOA Amenities: Gen. Upkeep for Common Ar175.0
- Originating MLS: sckansas
- School District: Wichita School District (USD 259)
- County: Sedgwick
- Zoning: Lot 1 Block 4 Bauer's Cobblestone Add112100440300204
- Fencing: Wood
- Utilities: Sewer AvailablePublic
- Source: sckansas
- Ownership: Individual
This listing courtesy of Arlene Fowler , Berkshire Hathaway PenFed Realty
Monthly Payment
- Principal & Interest $
- Property Taxes $
- Home Insurance $
- VA Funding Fee $