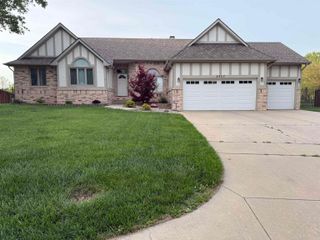
357 S Grand Mere Ct, Wichita, KS 67230
- 5 beds |
- 3 baths |
- 2,952 sqft
 Single-Family Home
  Built in 2003
  0.31acre lot
 3 car garage
  $144/sqft
  Listed 3 days ago
Property Description
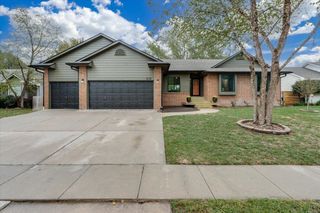
Welcome Home to 357 S. Grand Mere Ct. This beautifully updated 5-bedroom, 3-bath ranch offers a spacious split-bedroom floor plan, 3-car attached garage, finished walkout basement, and an impressive fenced backyard on approximately one-third of an acre. Thoughtful updates and comfortable living spaces come together to create a home designed for both everyday living and entertaining. Step inside to find beautiful hardwood floors and newer carpet throughout the main level, along with an abundance of natural light. The remodeled kitchen features freshly painted cabinetry, granite countertops, an updated backsplash, stainless steel appliances that remain with the home, and a casual dining area in addition to the formal dining room. Just off the kitchen, a door leads to the wood deck overlooking the expansive fenced backyard—providing a wonderful extension of the home's living and entertaining space. The main-floor living room is warm and inviting with built-in cabinetry and a gas fireplace featuring an updated tile surround. The split-bedroom design provides added privacy, with three bedrooms and two full baths on the main level. The spacious primary suite features a tray ceiling, walk-in closet, and private bath with double vanities, jetted tub, and separate shower. On the opposite side of the home are two additional bedrooms, including one with a built-in desk, along with a full hall bath and linen storage. Main-floor laundry is conveniently located just off the garage and features updated tile flooring. Continue downstairs to the finished walkout basement, where large windows bring in plenty of natural light. An expansive family room provides space for movie nights, game days, entertaining, or simply relaxing. Two additional bedrooms, a full bathroom, and generous storage complete the lower level, with one bedroom offering a built-in craft or desk area. The walkout provides direct access to the backyard, making the lower level even more functional. Outside, enjoy a large fenced yard with plenty of room to play, garden, entertain, or simply enjoy the outdoors. The playset remains with the home, and an irrigation well serves the sprinkler system to help with lawn maintenance. With approximately one-third of an acre, a wood deck, walkout basement, 3-car garage, and easy access to Kellogg, this move-in-ready east Wichita home offers the space, updates, and versatility you've been looking for.
- Listing Status:
- Active
- Data Last Updated:
- October 5, 2026 at 3:20AM
- Listing Office:
- Reece Nichols South Central Kansas : 316-978-9777
- Listing Agent:
- Cynthia C Carnahan : 316-393-3034
- MLS ID:
- 679923
- General: Guttering - ALLIrrigation PumpIrrigation WellSprinkler SystemFrame w/Less than 50% MasBrick
- Style: Ranch
- Roofing: Composition
- General: StoneOneFullView OutDay LightWalk Out Below Grade
- Road/Access: Paved Road
- HOA Amenities: Gen. Upkeep for Common Ar380.0
- Originating MLS: sckansas
- School District: Wichita School District (USD 259)
- County: Sedgwick
- Zoning: LOT 5 BLOCK 1 BELLE TERRE SOUTH 2ND ADD.087-116-24-0-41-03-027.15
- Fencing: Wrought Iron
- Utilities: Sewer AvailableNatural Gas AvailablePublic
- Source: sckansas
- Ownership: Individual
This listing courtesy of Cynthia C Carnahan , Reece Nichols South Central Kansas
Monthly Payment
- Principal & Interest $
- Property Taxes $
- Home Insurance $
- VA Funding Fee $

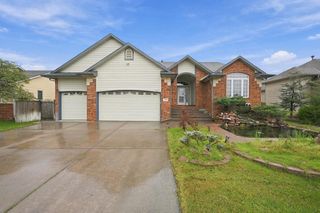
 New - 2 days ago