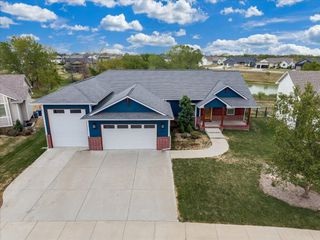
1409 S Shiloh, Wichita, KS 67207
- 6 beds |
- 3 baths |
- 2,617 sqft
 Single-Family Home
  Built in 2007
  9,583sqft lot
 3 car garage
  $141/sqft
  Listed 2 days ago
Property Description
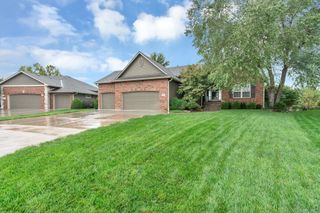
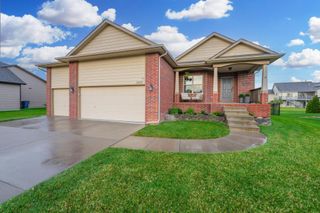
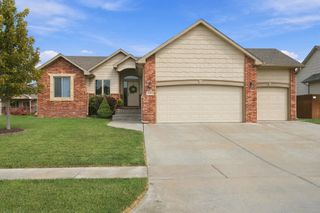
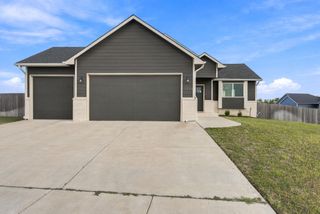
Looking for true size, comfort, and space to grow without compromise? Welcome to this massive 6-bedroom masterpiece in the coveted Crystal Creek Addition! Boasting impressive curb appeal and a oversized 3-car garage, this exceptional home delivers the ultimate layout for large families, multi-generational living, or hosting unforgettable gatherings. Step into a light-filled open concept anchored by a cozy gas fireplace in the main living room. The chef-inspired kitchen features sleek stainless steel appliances, a generous pantry, and exceptional cabinet storage. Host dinners in the adjacent dining space or seamlessly transition outside to your private outdoor retreat. Perfect for year-round entertaining, the covered deck comes equipped with its own outdoor fireplace and overlooks sweeping scenic views! The serene primary suite impresses with soaring vaulted ceilings, a spa-like double-vanity bathroom, and an expansive walk-in closet. Two additional main-level bedrooms, a full guest bath, and a dedicated laundry room round out the main floor. Downstairs, the fully finished basement doubles your living space! Unwind in the massive family room, host game nights in the expansive rec area, and enjoy three additional oversized bedrooms and a full bathroom—giving everyone their own quiet getaway. Step outside to enjoy the patio, scenic vistas, and luxury resort-style neighborhood amenities, including a neighborhood pool, tranquil lake, greenbelt walking paths, and a community playground. Homes offering this much space and lifestyle don't stay on the market long—schedule your tour today!
- Listing Status:
- Active
- Data Last Updated:
- October 5, 2026 at 3:20AM
- Listing Office:
- Berkshire Hathaway PenFed Realty : 316-636-2323
- Listing Agent:
- Trang Nguyen : 316-869-4209
- MLS ID:
- 680015
- General: Irrigation WellSprinkler SystemFrame w/Less than 50% MasBrick
- Style: Ranch
- Roofing: Composition
- General: StoneOneFullView OutDay LightWalk Out Below Grade
- Road/Access: Paved Road
- HOA Amenities: 550.0
- Originating MLS: sckansas
- School District: Wichita School District (USD 259)
- County: Sedgwick
- Zoning: LOT 30 BLOCK A CRYSTAL CREEK ADD.118-28-0-43-03-004.00
- Fencing: Wood
- Utilities: Sewer AvailableNatural Gas AvailablePublic
- Source: sckansas
- Ownership: Individual
This listing courtesy of Trang Nguyen , Berkshire Hathaway PenFed Realty
Monthly Payment
- Principal & Interest $
- Property Taxes $
- Home Insurance $
- VA Funding Fee $

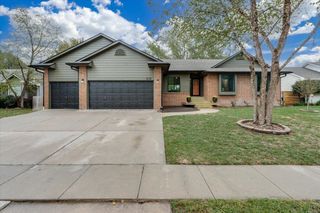
 New - 2 days ago