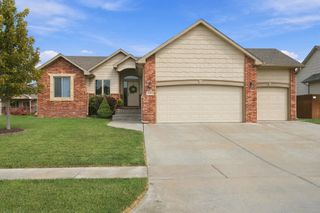
3508 S Lori, Wichita, KS 67210
- 5 beds |
- 3 baths |
- 2,673 sqft
 Single-Family Home
  Built in 2019
  0.27acre lot
 4 car garage
  $159/sqft
  Listed 25 days ago
Property Description
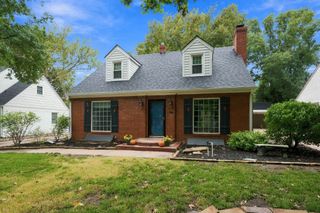
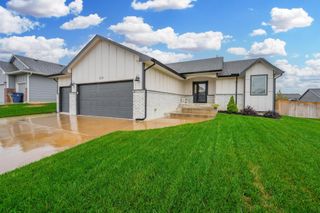
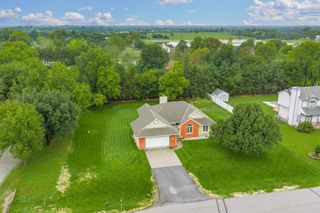
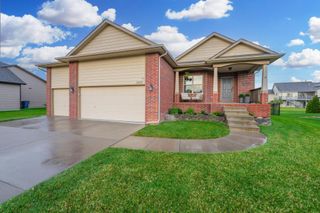
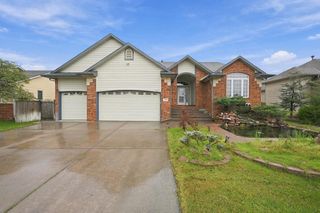
Custom Bulit Home, Perfect for the Car Enthusiasts! Extra Tall 4 car Tandem will fit an RV or a Car Lift and has Smart Openers. Walk in to Bright and Light Living Room with Windows looking out to the Lake and Mature Trees. Covered, Freshly Stained Deck, Beautifully Landscaped, Wrought Iron Fence and a Smart Sprinkler System. Living Room is Open and Has a Gas Fireplace with a blower and Surround Sound. Island Granite Kitchen, With a Double Convection Oven, Walk in Pantry, Desk Area and a Large Dining Area. Main Floor Separate Laundry Room with Washer and Dryer included. Spacious Master Closet, Luxurious Bathroom. Master Bedroom has an accent wall, Electric Fireplace with Blower and a TV. Split Bedroom Plan with Access to the deck in the 2nd bedroom, TV and a Doggie Door. Full Finished Basement has 3 more bedrooms and 3rd Bathroom and Plenty of Storage!. New Roof! 220 outlet in the Garage plus the garage is plumbed for water. Plumbed for a generator Connection.
- Listing Status:
- Active
- Data Last Updated:
- October 5, 2026 at 5:22AM
- Listing Office:
- Berkshire Hathaway PenFed Realty : 316-788-4004
- Listing Agent:
- Tiffany Wells : 316-655-8110
- MLS ID:
- 678885
- General: Guttering - ALLSprinkler SystemFrame w/Less than 50% Mas
- Style: RanchTraditional
- Parking: RV Access/Parking
- Roofing: Composition
- General: OneFullView Out
- Road/Access: Paved Road
- HOA Amenities: Gen. Upkeep for Common Ar450.0
- Originating MLS: sckansas
- School District: Derby School District (USD 260)
- County: Sedgwick
- Zoning: LOT 15 BLOCK C ROCKY FORD 2ND ADDITION223-08-0-24-02-016.00
- Fencing: Wrought Iron
- Utilities: Sewer AvailableNatural Gas AvailablePublic
- Source: sckansas
- Ownership: Individual
This listing courtesy of Tiffany Wells , Berkshire Hathaway PenFed Realty
Monthly Payment
- Principal & Interest $
- Property Taxes $
- Home Insurance $
- VA Funding Fee $

 New - 3 days ago