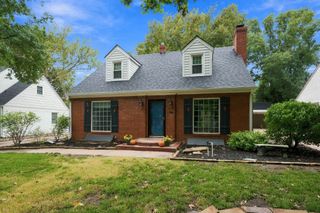
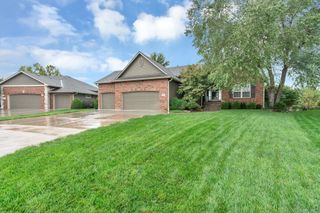
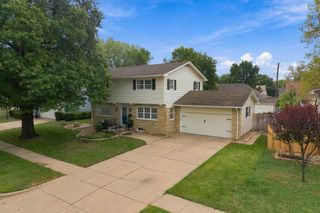
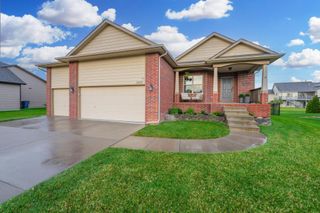
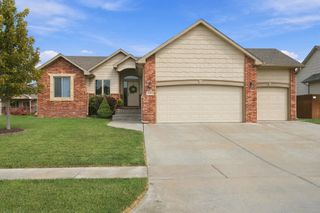
2311 S Chateau St, Wichita, KS 67207
- 4 beds |
- 3 baths |
- 2,523 sqft
 Single-Family Home
  Built in 2020
  10,454sqft lot
 3 car garage
  $149/sqft
  Listed 3 days ago
Property Description
STOP SCROLLING—this Cedar Creek stunner checks all the boxes! Built in 2021, this beautiful 4-bedroom, 3-bath, 2,523 sq. ft. home feels like new while offering the space and upgrades you won’t find in a typical newer build. The open-concept main level features a spacious kitchen with stainless steel appliances and a large peninsula, plus a private primary suite thoughtfully separated from the other bedrooms. Downstairs, the finished basement steals the show with a huge living area, custom bar with kegerator, bedroom, full bath, and plenty of storage. Outside, enjoy the large backyard and expanded patio added in 2025—perfect for entertaining or relaxing. Modern, move-in ready, and packed with extras—this is the Cedar Creek home you’ll want to see before it’s gone!
- Listing Status:
- Active
- Data Last Updated:
- October 5, 2026 at 1:21AM
- Listing Office:
- Berkshire Hathaway PenFed Realty : 316-636-2323
- Listing Agent:
- Sonja Seidl : 316-640-9898
- MLS ID:
- 679937
- General: Guttering - ALLSprinkler SystemFrame w/Less than 50% Mas
- Style: Traditional
- Roofing: Composition
- General: OneFullWalk Out Mid-LevelView Out
- Road/Access: Paved Road
- HOA Amenities: Gen. Upkeep for Common Ar200.0
- Originating MLS: sckansas
- School District: Wichita School District (USD 259)
- County: Sedgwick
- Zoning: 30010867
- Fencing: Wood
- Utilities: Natural Gas AvailablePublicSewer Available
- Source: sckansas
- Ownership: Individual
This listing courtesy of Sonja Seidl , Berkshire Hathaway PenFed Realty
Monthly Payment
- Principal & Interest $
- Property Taxes $
- Home Insurance $
- VA Funding Fee $

 New - 2 days ago