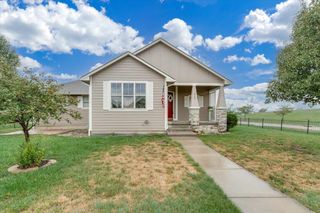
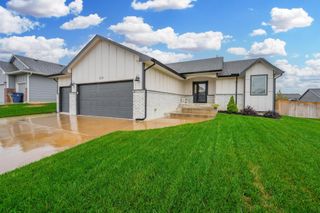
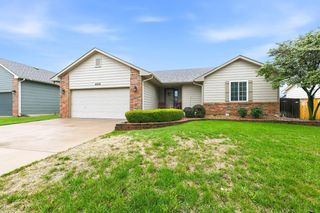
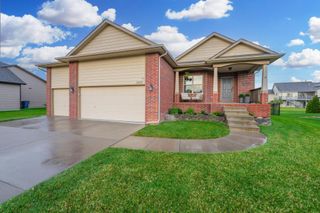
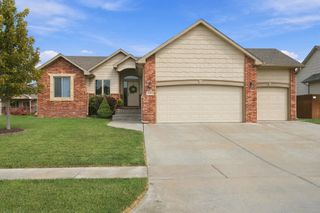
7005 E Magill, Wichita, KS 67206
- 4 beds |
- 4 baths |
- 2,620 sqft
 Single-Family Home
  Built in 1962
  8,712sqft lot
 2 car garage
  $134/sqft
  Listed 5 days ago
Property Description
Welcome home to this beautifully maintained and thoughtfully updated 4-bedroom, 3.5-bathroom home conveniently located between Rock Road and Woodlawn. Lovingly cared for and improved over the past 20 years, this home offers a wonderful combination of comfortable living spaces, practical updates, and plenty of room to grow. The main level features a spacious living room that provides a welcoming gathering space, along with a large, updated kitchen designed for both everyday living and entertaining. The kitchen showcases beautiful concrete countertops, a large center island, and a convenient drink refrigerator. The kitchen flows seamlessly into the dining room, creating an open and functional space for meals and gatherings. A convenient half bath completes the main level. Upstairs, you'll find four comfortable bedrooms, including a spacious primary suite, along with new carpet throughout. The basement adds even more versatility with a comfortable family room, a full bathroom, and abundant storage space. There is also an opportunity to finish out a fifth bedroom, home office, hobby space, or bonus room to fit your needs. Step outside to enjoy the private backyard, complete with a newly installed privacy fence and a dedicated seating area—perfect for relaxing or entertaining. A large storage shed provides plenty of additional space for lawn equipment, tools, and outdoor belongings. The two-car garage offers excellent storage and workspace, and even includes its own refrigerator for added convenience. The home also features an installed sprinkler system, recently painted interiors, and new flooring on the main level With its extensive maintenance and updates, flexible floor plan, private outdoor space, and convenient location, this home is ready to welcome its next owners. There's plenty of space to live, entertain, store, and grow—inside and out.
- Listing Status:
- Active
- Data Last Updated:
- October 5, 2026 at 1:21AM
- Listing Office:
- At Home Wichita Real Estate : 316-247-1217
- Listing Agent:
- Regan Gibson : 316-616-8457
- MLS ID:
- 679783
- General: Guttering - ALLSprinkler SystemFrame w/Less than 50% Mas
- Style: Traditional
- Other Structures: Outbuilding
- Roofing: Composition
- General: TwoPartialNo Egress Window(s)
- Road/Access: Paved Road
- Originating MLS: sckansas
- School District: Wichita School District (USD 259)
- County: Sedgwick
- Zoning: R44103
- Fencing: Wood
- Utilities: Public
- Source: sckansas
- Ownership: Individual
This listing courtesy of Regan Gibson , At Home Wichita Real Estate
Monthly Payment
- Principal & Interest $
- Property Taxes $
- Home Insurance $
- VA Funding Fee $

 New - 3 days ago