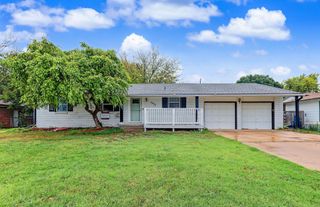
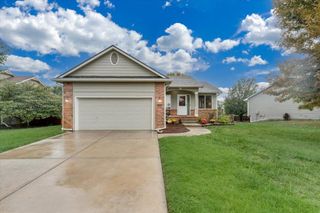
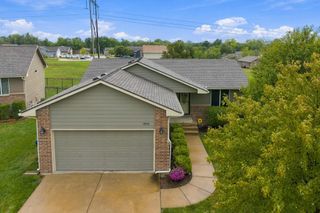
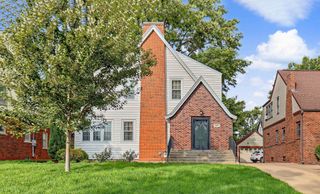
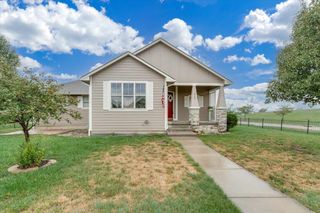
4638 E Willow Point Ct, Wichita, KS 67220
- 4 beds |
- 3 baths |
- 2,263 sqft
 Single-Family Home
  Built in 2004
  8,712sqft lot
 2 car garage
  $126/sqft
  Listed 3 days ago
Property Description
Welcome home to this immaculate four-bedroom, three-bath, home! The main level features an efficient kitchen layout with stainless steel appliances that will all remain for the buyer, a pantry, and convenient main-level laundry room with washer and dryer included which adds to the home’s everyday functionality. The kitchen with an eating bar and the dining area flow together nicely with the flexibility for small or large gatherings, and the sliding glass door in the dining room provides easy access to the patio and fenced backyard, perfect for outdoor entertaining and everyday enjoyment. A gas fireplace serves as the focal point of the main living area, creating a warm and inviting atmosphere. The spacious and bright primary suite has 2 closets, and an en-suite bathroom featuring dual sinks and shower. The second main level bedroom has a walk-in closet and plenty of room for a queen-sized bed and the accommodating furnishings with a full bath across the hallway. The fully finished basement adds valuable living space with a family room, two additional bedrooms, a full bathroom, and a large storage area, all providing plenty of versatility for guests, a home office, hobbies, or recreation. Additional highlights include a two-car garage, sprinkler system, beautiful wood floors, HVAC replaced in 2022, and water heater replaced in 2019. Conveniently located with easy access to K-96 and I-135, close to schools, minutes from Dillons and dining, and you even have neighborhood sidewalks for evening strolls. This home offers a combination of comfort, functionality, and convenience in one great package.
- Listing Status:
- Active
- Data Last Updated:
- October 5, 2026 at 12:20AM
- Listing Office:
- Berkshire Hathaway PenFed Realty : 316-636-2323
- Listing Agent:
- Christy Needles : 316-516-4591
- MLS ID:
- 679905
- General: Guttering - ALLFrame w/Less than 50% Mas
- Style: Ranch
- Roofing: Composition
- General: OneFullDay Light
- Road/Access: Paved Road
- HOA Amenities: Gen. Upkeep for Common Ar300.0
- Originating MLS: sckansas
- School District: Wichita School District (USD 259)
- County: Sedgwick
- Zoning: Lot 50 Block C Eagles Landing at North Oliver 2nd20173-097-26-0-11-04-053
- Fencing: Wood
- Utilities: Natural Gas AvailablePublicSewer Available
- Source: sckansas
- Ownership: Individual
This listing courtesy of Christy Needles , Berkshire Hathaway PenFed Realty
Monthly Payment
- Principal & Interest $
- Property Taxes $
- Home Insurance $
- VA Funding Fee $

 New - 2 days ago