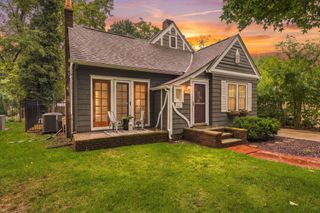
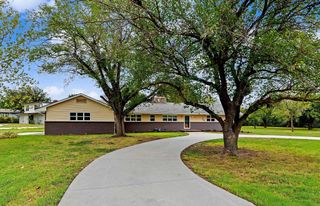
337 N Dellrose Ave, Wichita, KS 67208
- 3 beds |
- 2 baths |
- 1,992 sqft
 Single-Family Home
  Built in 1929
  6,970sqft lot
 2 car garage
  $168/sqft
  Listed 3 days ago
Property Description
Welcome to College Hill living at its best! This beautiful 3 bedroom, 2 bath home pairs classic character and craftsmanship with thoughtfully updated spaces and plenty of room to spread out. Gorgeous hardwood floors, rich woodwork, arched openings, abundant natural light, and a fireplace bring warmth and personality to the main living areas, while the updated kitchen features granite countertops, stainless steel appliances, abundant cabinetry, stylish tile backsplash, and an adjoining breakfast nook surrounded by windows. Multiple living and dining spaces make the main floor wonderfully versatile, and the screened-in porch provides an inviting spot to relax and enjoy the outdoors. Upstairs, the exceptionally spacious primary bedroom is a standout, with hardwood floors, a fireplace, double closets, and plenty of room for a sitting area, while two additional bedrooms and a full bath complete the level. The finished basement adds even more flexible living space with a family or recreation room, built-in storage, and a convenient work or hobby area. Outside, a deck overlooks the fenced back yard, where mature trees and established landscaping create a shady retreat you can enjoy all year long. With beautiful original details, modern updates, generous living space, and inviting indoor and outdoor areas, this home has so much to offer. Schedule your private showing today and come see it before it's gone!
- Listing Status:
- Active
- Data Last Updated:
- October 5, 2026 at 12:20AM
- Listing Office:
- Keller Williams Hometown Partners : 316-729-8500
- Listing Agent:
- Antoine L. Agnew : 316-200-0100
- MLS ID:
- 679935
- General: Guttering - ALLSprinkler SystemFrame w/Less than 50% Mas
- Style: Traditional
- Roofing: Composition
- General: TwoPartialNo Egress Window(s)
- Road/Access: Paved Road
- Originating MLS: sckansas
- School District: Wichita School District (USD 259)
- County: Sedgwick
- Zoning: LOTS 105-106 & N 3 1/2 FT LOT 107 EAST LAWN ADD20173-00154212
- Utilities: Natural Gas AvailablePublicSewer Available
- Source: sckansas
- Ownership: Individual
This listing courtesy of Antoine L. Agnew , Keller Williams Hometown Partners
Monthly Payment
- Principal & Interest $
- Property Taxes $
- Home Insurance $
- VA Funding Fee $

 New - 3 days ago