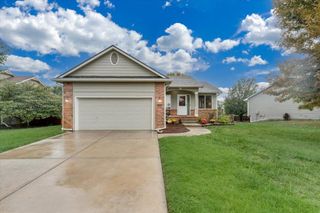
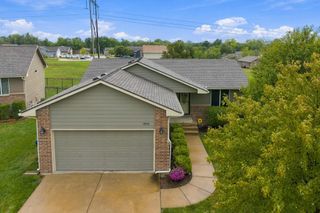
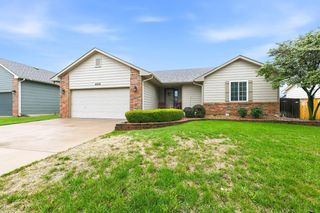
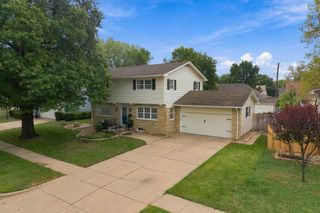
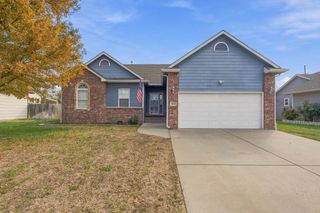
5159 N Remington, Bel Aire, KS 67226
- 4 beds |
- 3 baths |
- 2,565 sqft
 Single-Family Home
  Built in 2006
  0.28acre lot
 2 car garage
  $133/sqft
  Listed 3 days ago
Property Description
Welcome home to this beautifully updated 4-bedroom, 3-bath, 2,500 sq ft home in the peaceful Central Park neighborhood of Bel Aire! Step inside to luxury vinyl plank flooring, soaring vaulted ceilings, and a two-way gas fireplace that makes the living room warm and inviting. The kitchen is made for cooking and entertaining, with quartz countertops, stainless steel appliances, a large walk-in pantry, and plenty of cabinet space. Upstairs, the spacious primary suite offers vaulted ceilings, two large walk-in closets, and an en-suite bath with a quartz double vanity, soaking tub, and separate shower. A generously sized second bedroom and full bath complete the upper level. The lower level features a large rec room with brand-new carpet, two additional bedrooms, a full bath, and a separate laundry room. Outside, the home sits on a large corner lot with a full wrought iron fence, directly across the street from the neighborhood pool, playground, and pond. Don't miss out on this one. Schedule your showing today!
- Listing Status:
- Active
- Data Last Updated:
- October 5, 2026 at 12:20AM
- Listing Office:
- At Home Wichita Real Estate : 316-247-1217
- Listing Agent:
- Alison Matson : 316-641-2614
- MLS ID:
- 679894
- General: Guttering - ALLSprinkler SystemFrame w/Less than 50% Mas
- Style: Ranch
- Roofing: Composition
- General: OneFullDay Light
- Road/Access: Paved Road
- HOA Amenities: Gen. Upkeep for Common Ar325.0
- Originating MLS: sckansas
- School District: Wichita School District (USD 259)
- County: Sedgwick
- Zoning: LOT 2 BLOCK 11 CENTRAL PARK ADD.087-104-19-0-13-06-004.00-
- Fencing: Wrought Iron
- Utilities: Sewer AvailableNatural Gas AvailablePublic
- Source: sckansas
- Ownership: Individual
This listing courtesy of Alison Matson , At Home Wichita Real Estate
Monthly Payment
- Principal & Interest $
- Property Taxes $
- Home Insurance $
- VA Funding Fee $

 New - 2 days ago