115 N Ridgewood Drive, Wichita, KS 67208
- 4 beds |
- 3 baths |
- 2,601 sqft
 Single-Family Home
  Built in 1938
  7,841sqft lot
 2 car garage
  $138/sqft
  Listed 4 days ago
Property Description
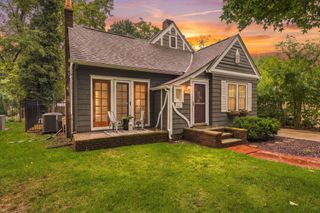
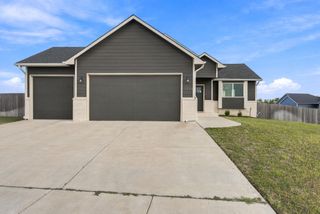
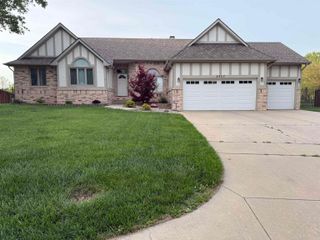
CLASSIC CAPE COD CHARM MEETS BEAUTIFUL MODERN UPDATES! Welcome to this beautifully maintained 4-bedroom, 3-bath home tucked away among the gorgeous tree-lined streets of the highly desirable Crown Heights Subdivision. From the moment you step inside, you’ll fall in love with the warmth, character, and spacious feel of this inviting home. Beautiful hardwood floors, oversized windows, and generously sized rooms create light-filled living spaces perfect for both everyday living and entertaining. Cozy up beside one of the home’s two gas fireplaces, or gather in the kitchen featuring all kitchen appliances included and a convenient breakfast/eating bar—the perfect spot for morning coffee, casual meals, and conversation. With four spacious bedrooms and three bathrooms, this home offers plenty of room and flexibility for family, guests, a home office, or hobby space. Recent updates, including a new roof and fresh interior paint, add even more value and peace of mind. Outside, you’ll appreciate the convenience of the detached 2-car garage. Relax with your morning coffee on the covered back porch, entertain family and friends on the patio and in the privacy fenced backyard. A storage shed provides convenience space for lawn equipment, tools and outdoor necessities. Charming, spacious, beautifully maintained, and move-in ready—this Crown Heights Cape Cod is the kind of home that makes a lasting first impression as well as the timeless beauty of an established neighborhood filled with mature trees and classic homes. Schedule your private showing and come see it for yourself!
- Listing Status:
- Active
- Data Last Updated:
- October 5, 2026 at 5:22AM
- Listing Office:
- Platinum Realty LLC : 888-220-0988
- Listing Agent:
- Rebecca Knoll : 316-208-6446
- MLS ID:
- 679941
- General: Guttering - ALLBrick
- Style: Cape CodTraditional
- Other Structures: Storage
- Roofing: Composition
- General: TwoFullDay Light
- Road/Access: Paved Road
- HOA Amenities: 0.0
- Originating MLS: sckansas
- School District: Wichita School District (USD 259)
- County: Sedgwick
- Zoning: LOT 6 BLOCK 2 CROWN HEIGHTS ADDN20173-126-24-0-24-07-014.00
- Fencing: Wood
- Utilities: Sewer AvailableNatural Gas AvailablePublic
- Source: sckansas
- Ownership: Individual
This listing courtesy of Rebecca Knoll , Platinum Realty LLC
Monthly Payment
- Principal & Interest $
- Property Taxes $
- Home Insurance $
- VA Funding Fee $