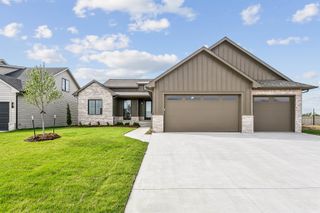
11430 E Fairfax, Wichita, KS 67226
- 5 beds |
- 4 baths |
- 3,380 sqft
 Single-Family Home
 Built in 2026
 0.35acre lot
 3 car garage
 $195/sqft
 Listed 13 days ago
Property Description
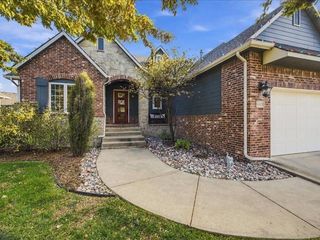
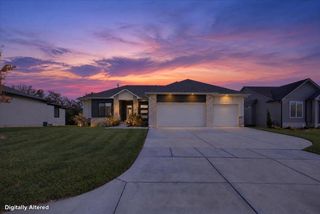
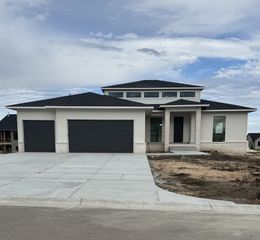
Welcome to 11430 E. Fairfax, a beautiful brand new Buckert home offering thoughtful design, quality finishes, and plenty of room to enjoy! Situated on a nice lot with a side-load garage, this 5-bedroom, 3.5-bath home offers 3,380 finished square feet, including 1,800 square feet on the main level and an additional 1,580 finished square feet in the walkout and up/view-out basement. The exterior features attractive stone accents, professional landscaping, and a covered 12’ x 15’ deck overlooking the backyard, plus an additional 250-square-foot patio—perfect for outdoor entertaining. Inside, you’ll find a beautiful blend of painted and stained woodwork, a welcoming living room with a stone fireplace flanked by base cabinetry and floating shelves, and a spacious kitchen featuring a gas line for a gas cooktop. The back entry includes a convenient drop zone and half bath. The private primary suite is a relaxing retreat with a beautifully tiled shower featuring dual showerheads and a built-in bench, along with a built-in dresser in the primary closet. Enjoy the added comfort and efficiency of upgraded Low-E windows designed to help reduce solar heat gain and utility costs. The finished basement expands your living and entertaining space with a large rec room, wet bar with solid-surface countertops, two additional bedrooms, and a full bath. Brand-new construction, desirable features, generous living space, and outdoor amenities make this home a must-see!
- Listing Status:
- Active
- Data Last Updated:
- November 19, 2026 at 3:21AM
- Listing Office:
- Ritchie Associates : 316-684-7300
- Listing Agent:
- Melinda Cryer-Peffly : 316-253-0405
- MLS ID:
- 681528
- General: Guttering - ALLSprinkler SystemFrame w/Less than 50% Mas
- Style: ContemporaryTraditional
- Roofing: Composition
- General: StoneOneFullView OutWalk Out Below Grade
- Road/Access: Paved Road
- HOA Amenities: Recreation FacilityGen. Upkeep for Common Ar960.0
- Originating MLS: sckansas
- School District: Circle School District (USD 375)
- County: Sedgwick
- Zoning: Lot 16block A Brookfield30007384
- Utilities: Sewer AvailableNatural Gas AvailablePublic
- Source: sckansas
- Ownership: Builder
This listing courtesy of Melinda Cryer-Peffly , Ritchie Associates
Monthly Payment
- Principal & Interest $
- Property Taxes $
- Home Insurance $
- VA Funding Fee $

 New - 21 hours ago