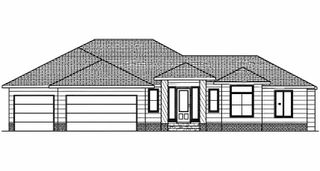
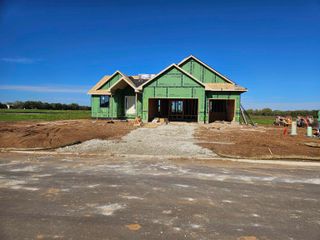
14817 E Peppertree St, Wichita, KS 67230
- 5 beds |
- 3 baths |
- 2,905 sqft
 Single-Family Home
 Built in 2026
 0.26acre lot
 3 car garage
 $232/sqft
 Listed 18 days ago
Property Description
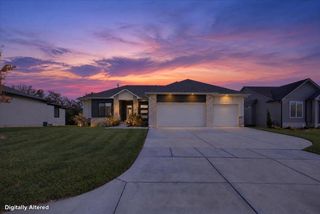
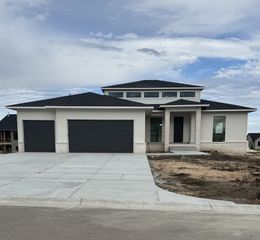
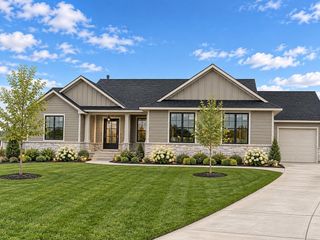
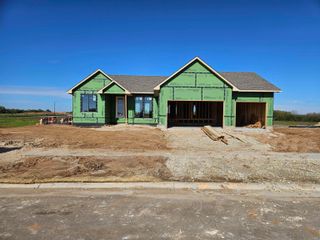
Under Construction! Est Completion Spring 2027. The Dylan by Prairie Construction | ParkVue at Freestone Discover this beautifully designed 5-bedroom, 3-bath home offering 2,905 finished square feet, including 1,724 square feet on the main level and a fully finished basement. The open-concept living area features a fireplace with built-ins, quartz countertops, a gas cooktop, custom range hood, and spacious walk-in pantry. The primary suite includes a tiled walk-in shower, while the finished basement offers two additional bedrooms, a spacious family room, and a wet bar. Additional highlights include 9-foot basement ceilings, a covered deck, a 3-car garage, and a landscaping package with irrigation and well allowance. Located in ParkVue at Freestone with access to neighborhood amenities, walking trails, and Andover Schools—all within Wichita city limits. Professional photographs are provided for inspiration and to illustrate potential finishes and design features. Photos may depict a previously completed home and are not necessarily representative of the exact finishes, selections, or features included in this property. Actual finishes and features may vary. Est. Completion Spring 2027
- Listing Status:
- Active
- Data Last Updated:
- November 19, 2026 at 3:21AM
- Listing Office:
- Keller Williams Signature Partners, LLC : 316-681-3600
- Listing Agent:
- Kelvin Gonzalez Cortes : 785-201-2444
- MLS ID:
- 681324
- General: Sprinkler System
- Style: Ranch
- Roofing: Composition
- General: FrameOneFullDay Light
- Road/Access: Paved Road
- HOA Amenities: 1320.0
- Originating MLS: sckansas
- School District: Andover School District (USD 385)
- County: Sedgwick
- Zoning: 30015160
- Utilities: Natural Gas AvailablePublic
- Source: sckansas
- Ownership: Builder
This listing courtesy of Kelvin Gonzalez Cortes , Keller Williams Signature Partners, LLC
Monthly Payment
- Principal & Interest $
- Property Taxes $
- Home Insurance $
- VA Funding Fee $