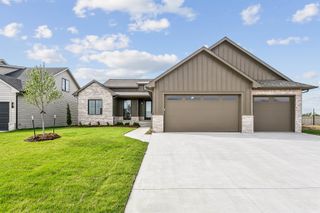
3163 N Bedford Ct, Wichita, KS 67226
- 5 beds |
- 3 baths |
- 3,136 sqft
 Single-Family Home
 Built in 2026
 10,454sqft lot
 3 car garage
 $202/sqft
 Listed 10 days ago
Property Description
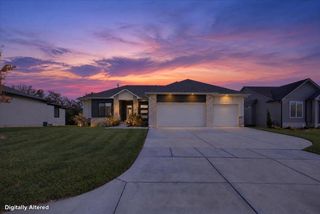
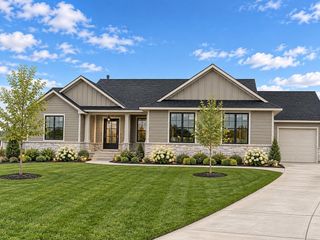
Move in by the end of the year!! The illustrious Aurora floor plan by Paul Gray offers dramatic features you are sure to enjoy. Enter into the open living room with soaring 16' ceilings, an electric linear fireplace set on a wall of tile, and clerestory windows at both the front and back of house. The large living room windows and dining room slider look out onto the raised concrete and covered patio. Contemporary kitchen styling includes quartz counter tops, custom cabinetry, cooktop, built in oven and microwave, oversized island and walk in pantry. The hallway to the master includes a lighted art niche and a drop zone bench by the door to the garage. The master suite features the expansive master bedroom, and a luxury bathroom with dual floating vanities and a large tile shower that includes dual shower heads. The full finished walkout basement includes rec room, two bedrooms, bathroom and wet bar. This home is a definite must see. School, tax/HOA information, dimensions, and features deemed reliable, but not guaranteed. All information subject to change by builder and/or developer without prior notice. Specials have not been spread yet so yearly amount above is an engineer's estimate. The total specials are also an estimate of full payout excluding interest.
- Listing Status:
- Active
- Data Last Updated:
- November 19, 2026 at 3:21AM
- Listing Office:
- Ritchie Associates : 316-684-7300
- Listing Agent:
- Jesse R Helms : 316-706-0605
- MLS ID:
- 681662
- General: Guttering - ALLSprinkler SystemFrame w/Less than 50% Mas
- Style: ContemporaryRanch
- Roofing: Composition
- General: OneFullWalk Out At GradeView Out
- Road/Access: Paved Road
- HOA Amenities: Gen. Upkeep for Common Ar720.0
- Originating MLS: sckansas
- School District: Circle School District (USD 375)
- County: Sedgwick
- Zoning: LOT 33 BLOCK A BROOKFIELD SOUTH 2ND ADDITION30020-215
- Utilities: Sewer AvailableNatural Gas AvailablePublic
- Source: sckansas
- Ownership: Builder
This listing courtesy of Jesse R Helms , Ritchie Associates
Monthly Payment
- Principal & Interest $
- Property Taxes $
- Home Insurance $
- VA Funding Fee $

 New - 21 hours ago