1506 E Hiddenfalls St., Andover, KS 67002
- 5 beds |
- 3 baths |
- 3,141 sqft
 Single-Family Home
 Built in 2026
 9,583sqft lot
 3 car garage
 $191/sqft
 Listed 19 days ago
Property Description
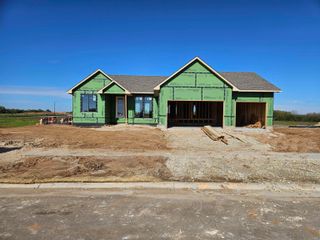
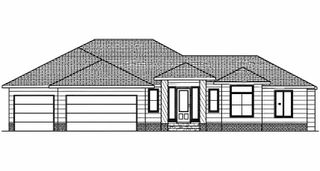
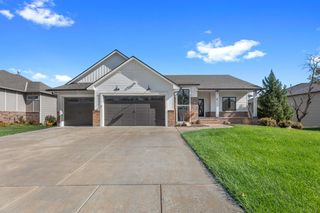
Ember floorplan being built by M&M Custom Construction. Expected to be completed in April of 2027. Jump in now and pick some of the finishes. 5 beds, 3 baths. 3141sqft home with a 3-car garage. Spacious living room with vaulted ceilings and wood beams. Beautiful kitchen with gas cooktop and quartz countertops. Walk-in pantry with tiled backsplash and quartz countertop. Master bath has a tiled shower and double sink vanity. Mudroom from garage opens into laundry room that flows through to master closet for ease of putting laundry away. Downstairs there are 2 additional bedrooms and 1 bathroom. Spacious viewout basement with 9ft walls for added height. Full wet bar off the rec room. 93% efficient furnace with 14-seer AC. Sidewalk from driveway to side garage door. Well, irrigation and sod included. Comes with 1-year builder warranty. Andover school district! HOA dues are estimated to be $50/month and specials are estimated to be $375/month. Contact listing agent for more information and to check on progress of construction. Other lots available in Vista Ridge to build a custom home on.
- Listing Status:
- Active
- Data Last Updated:
- November 19, 2026 at 2:21AM
- Listing Office:
- Ritchie Associates : 316-684-7300
- Listing Agent:
- Gretchen Benjamin : 360-791-1853
- MLS ID:
- 681304
- General: Irrigation PumpIrrigation WellSprinkler SystemFrame w/Less than 50% Mas
- Style: RanchTraditional
- Roofing: Composition
- General: OneFullView Out
- Road/Access: Paved Road
- HOA Amenities: Gen. Upkeep for Common Ar600.0
- Originating MLS: sckansas
- School District: Andover School District (USD 385)
- County: Butler
- Zoning: Lot 4Block BVista Ridge 2nd Addition304170400106600001
- Utilities: Sewer AvailableNatural Gas AvailablePublic
- Source: sckansas
- Ownership: Builder
This listing courtesy of Gretchen Benjamin , Ritchie Associates
Monthly Payment
- Principal & Interest $
- Property Taxes $
- Home Insurance $
- VA Funding Fee $