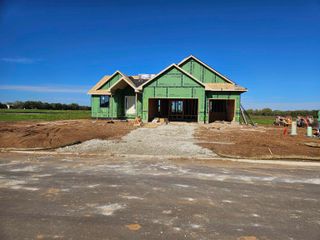
1514 E Hiddenfalls St., Andover, KS 67002
- 5 beds |
- 3 baths |
- 3,166 sqft
 Single-Family Home
 Built in 2026
 9,583sqft lot
 3 car garage
 $220/sqft
 Listed 16 days ago
Property Description
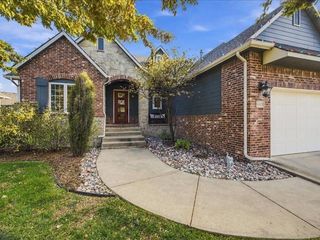
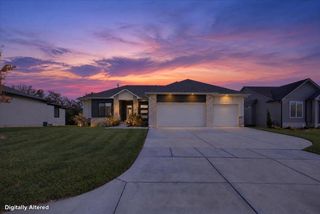
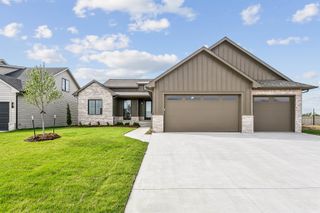
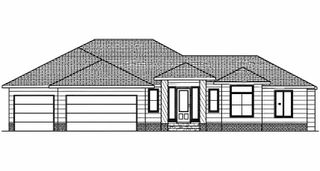
Autumn floorplan being built by Prairie Construction. Expected to be completed in April of 2027. Jump in now and pick some of the finishes. 5 beds, 3 baths. 3166sqft home with a 3-car garage. Lots of built-ins and craftsmanship displayed in this home. Open main living area. Wood wrapped windows run all the way to the floor in the living and dining room bringing in lots of natural light. Gas fireplace in living room. Gas cooktop in kitchen. Walk-in pantry. Mudroom from garage opens directly into laundry room. Master bath has an oversized tiled shower, double sink vanity and a grand walk-in closet with chest of drawers. Built-in office space/library off the master. 2 additional bedrooms and full bath on other end of living area. Spacious viewout basement with 9ft walls for added height. There are 2 additional bedrooms, 1 bathroom, large rec room with a full wet bar downstairs plus a storage room. 93% efficient furnace. Upgraded Class IV impact resistant shingles which will save you money on your homeowners insurance each year. Well, irrigation and sod included. Comes with 1-year builder warranty. Andover school district! HOA dues are estimated to be $50/month and specials are estimated to be $375/month. To view finished home of same floorplan, take a look at 2530 N Emerald Ct in Cornerstone. Contact listing agent for more information and to check on progress of construction. Other lots available in Vista Ridge to build a custom home on.
- Listing Status:
- Active
- Data Last Updated:
- November 19, 2026 at 2:21AM
- Listing Office:
- Ritchie Associates : 316-684-7300
- Listing Agent:
- Gretchen Benjamin : 360-791-1853
- MLS ID:
- 681362
- General: Irrigation PumpIrrigation WellSprinkler SystemFrame w/Less than 50% Mas
- Style: RanchTraditional
- Roofing: CompositionOther
- General: OneFullView Out
- Road/Access: Paved Road
- HOA Amenities: Gen. Upkeep for Common Ar600.0
- Originating MLS: sckansas
- School District: Andover School District (USD 385)
- County: Butler
- Zoning: Lot 6Block BVista Ridge 2nd Addition304170400106800001
- Utilities: Sewer AvailableNatural Gas AvailablePublic
- Source: sckansas
- Ownership: Builder
This listing courtesy of Gretchen Benjamin , Ritchie Associates
Monthly Payment
- Principal & Interest $
- Property Taxes $
- Home Insurance $
- VA Funding Fee $

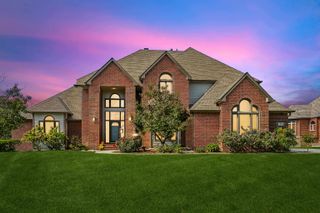
 New - 21 hours ago