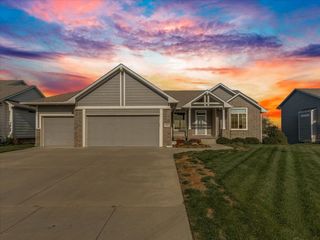
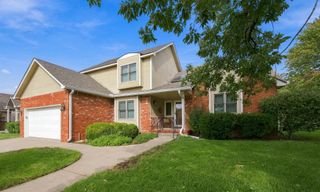
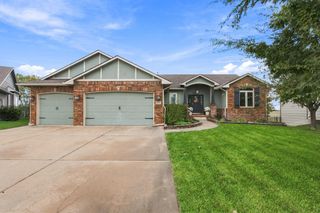
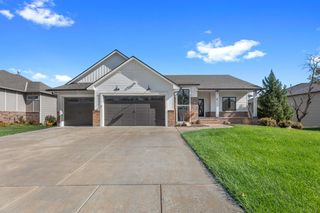
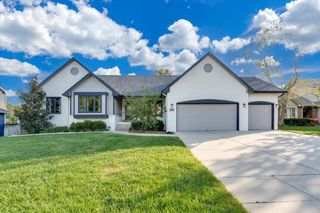
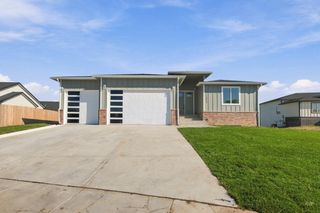
2432 N Sandstone St., Andover, KS 67002
- 5 beds |
- 3 baths |
- 3,049 sqft
 Single-Family Home
 Built in 2013
 0.35acre lot
 3 car garage
 $153/sqft
 Listed 14 days ago
Property Description
Welcome home to 2432 N Sandstone, where breathtaking water views, beautiful living spaces, and incredible outdoor amenities come together in this one-owner Andover home! Offering 5 bedrooms, 3 full bathrooms, a finished walkout basement, and a 3-car side-load garage, this home has so much to love! From the moment you step inside, you'll appreciate the warm, inviting atmosphere, beautiful wood floors, vaulted ceilings, and open floor plan designed for comfortable everyday living and effortless entertaining. The spacious living room welcomes you with a cozy fireplace and large windows that frame the gorgeous water views, bringing the beauty of the outdoors right into your home. The kitchen is truly the heart of the home, featuring granite countertops, a large island with breakfast bar seating, recessed lighting, a walk-in pantry, and all appliances included. The thoughtfully designed split-bedroom floor plan offers a wonderful sense of privacy, while the main-floor primary suite is a relaxing retreat of its own. Imagine waking up to peaceful water views! This lovely suite features a trayed ceiling, ceiling fan, generous walk-in closet, and a private bathroom complete with granite countertops, two sinks, tile flooring, and a beautifully tiled shower. Head downstairs and discover even more room to spread out and enjoy! The finished walkout basement features brand-new carpeting, recessed lighting, and French doors that open directly to the backyard patio. With plenty of flexible living space, it's the perfect setting for movie nights, game days, hobbies, or simply relaxing at home. And just wait until you step outside! The backyard is truly something special, offering breathtaking water views and wonderful spaces to enjoy the outdoors. Sip your morning coffee on the covered deck, unwind while watching the water, entertain on the patio, or enjoy a little friendly competition on your very own sport court! Wrought-iron fencing and sprinkler system on an irrigation well are added bonuses. Recent improvements include interior and exterior paint, new carpeting in the basement, some new light fixtures, and newer garage openers. You'll also enjoy neighborhood amenities including a community swimming pool and playgrounds, adding even more opportunities for recreation and relaxation.
- Listing Status:
- Active
- Data Last Updated:
- November 19, 2026 at 3:21AM
- Listing Office:
- Reece Nichols South Central Kansas : 316-978-9777
- Listing Agent:
- Brandon Baker : 316-519-4754
- MLS ID:
- 681484
- General: Guttering - ALLIrrigation WellSprinkler SystemFrame w/Less than 50% Mas
- Style: Ranch
- Roofing: Composition
- General: OneFullWalk Out At GradeView Out
- Road/Access: Paved Road
- HOA Amenities: Gen. Upkeep for Common Ar420.0
- Originating MLS: sckansas
- School District: Andover School District (USD 385)
- County: Butler
- Zoning: CORNERSTONE 3RD ADDS06T27R03EBLOCK 2Lot 1215299 SQUARE FEET008-303-06-0-40-02-006.00-0
- Fencing: Wrought Iron
- Utilities: Sewer AvailableNatural Gas AvailablePublic
- Source: sckansas
- Ownership: Individual
This listing courtesy of Brandon Baker , Reece Nichols South Central Kansas
Monthly Payment
- Principal & Interest $
- Property Taxes $
- Home Insurance $
- VA Funding Fee $