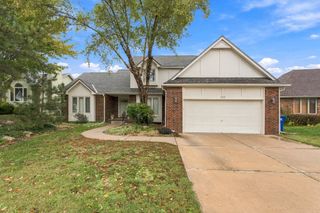
4424 N Rushwood, Bel Aire, KS 67226
- 5 beds |
- 3 baths |
- 2,862 sqft
 Single-Family Home
 Built in 1999
 9,148sqft lot
 2 car garage
 $115/sqft
 Listed 13 days ago
Property Description
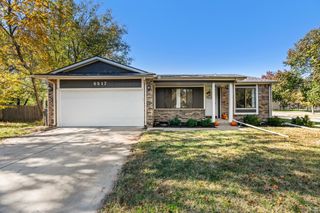
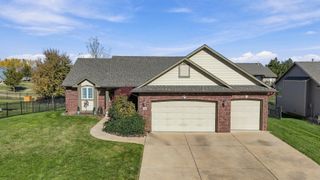
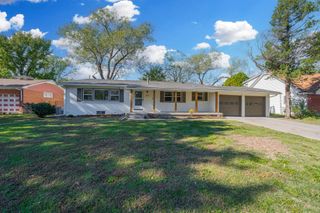
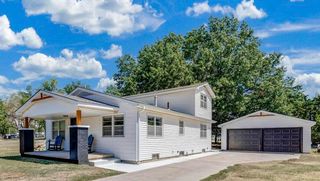
There's something to be said for a home that simply makes sense. A place where the rooms are just the right size, the layout feels comfortable, and there's space for all the different ways life happens. Tucked into Bel Aire's established Willow Creek neighborhood, 4424 N Rushwood offers just that. With five bedrooms, three bathrooms, and more than 2,800 square feet of finished living space, this is a home that offers both the comfort of everyday living and the flexibility to make it your own. Step inside and you'll find a welcoming living room with plenty of space to gather and get comfortable. Just beyond, the kitchen offers a functional layout with room for casual dining, while the separate formal dining room provides an additional space for meals, entertaining, or special occasions. The split-bedroom floor plan offers a nice sense of separation, with three bedrooms and two full bathrooms completing the main level. It's a layout that brings together comfortable living spaces and everyday practicality without feeling complicated. Heading downstairs, the basement offers even more room to spread out, beginning with a generously sized family room ready for a little imagination and a personal touch. Two additional nicely sized bedrooms and a spacious bathroom provide plenty of flexibility, while an unfinished room offers possibilities for storage, hobbies, a home gym, or whatever best suits your needs. With a little vision, this lower level has the potential to become an inviting extension of the home, with room to make it truly your own. Out back, you'll find a nicely sized, private backyard with room to enjoy the outdoors without taking on an overwhelming amount of upkeep. Whether it's spending time outside, letting the pets roam, or simply enjoying a quiet evening, this space offers a comfortable setting with the opportunity to make it your own. With plenty of room inside and out, a floor plan that offers both comfort and flexibility, and spaces ready for your own personal touch, this home presents a wonderful opportunity to create something that feels just right for you. Whether you're looking for room to grow, space to gather, or simply a place to settle in and make your own, 4424 N Rushwood has the space and possibilities to make it happen. Come take a look and imagine what life here could look like!
- Listing Status:
- Active
- Data Last Updated:
- November 19, 2026 at 2:21AM
- Listing Office:
- Keller Williams Signature Partners, LLC : 316-681-3600
- Listing Agent:
- Boone Downing : 316-847-1471
- MLS ID:
- 681551
- General: Frame w/Less than 50% Mas
- Style: Traditional
- Roofing: Composition
- General: OneFullWalk Out At GradeView Out
- Road/Access: Paved Road
- HOA Amenities: 0.0
- Originating MLS: sckansas
- School District: Wichita School District (USD 259)
- County: Sedgwick
- Zoning: LOT 62 BLOCK 2 WILLOW CREEK ADD.00345763
- Fencing: Wrought Iron
- Utilities: Sewer AvailableNatural Gas AvailablePublic
- Source: sckansas
- Ownership: Individual
This listing courtesy of Boone Downing , Keller Williams Signature Partners, LLC
Monthly Payment
- Principal & Interest $
- Property Taxes $
- Home Insurance $
- VA Funding Fee $

 New - 20 hours ago