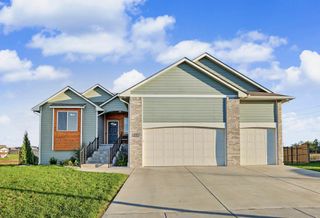
4323 N Auburn St, Bel Aire, KS 67220
- 4 beds |
- 2 baths |
- 2,460 sqft
 Single-Family Home
 Built in 1961
 10,454sqft lot
 2 car garage
 $148/sqft
 Listed 7 days ago
Property Description
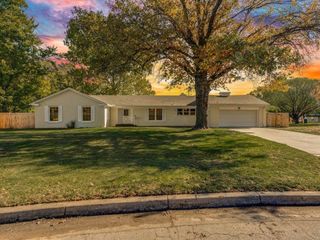
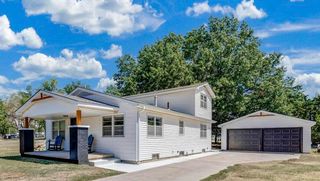
Timeless charm meets beautifully restored, modern-day living! Thoughtfully renovated from top to bottom, this stunning home blends the character of its original design with the comfort and peace of mind of extensive modern upgrades. The beautifully redesigned kitchen features gorgeous quartz countertops, KitchenAid appliances, and newly installed hardwood flooring that seamlessly complements the meticulously restored original hardwoods throughout the home. No detail has been overlooked, with all-new plumbing throughout, updated lighting, and new grounded electrical outlets and switches. Major improvements include a brand-new HVAC system, water heater, and Class III roof, providing lasting value and peace of mind for years to come. Foundation warranty conveys! With four spacious bedrooms, two generously sized bathrooms, and three expansive living areas, this home offers an abundance of room to entertain, relax, and grow. An oversized storage room provides exceptional functionality, along with additional space offering exciting possibilities for future expansion. Step outside to enjoy the beautifully designed, expansive covered back patio, perfect for entertaining or simply unwinding while overlooking the fully fenced backyard. Every corner of this home reflects a thoughtful balance of timeless character, quality craftsmanship, and modern convenience.
- Listing Status:
- Active
- Data Last Updated:
- November 19, 2026 at 2:21AM
- Listing Office:
- Berkshire Hathaway PenFed Realty : 316-636-2323
- Listing Agent:
- Shane Pullman : 316-640-7375
- MLS ID:
- 681776
- General: Vinyl/AluminumBrick Veneer
- Style: Traditional
- Roofing: Composition
- General: FrameBrick VeneerQuad-LevelFullView OutDay LightWalk Out Below GradeConcrete
- Road/Access: Paved Road
- Originating MLS: sckansas
- School District: Wichita School District (USD 259)
- County: Sedgwick
- Zoning: LOT 3 EXC N 24.39 FT & N 47.39 FT LOT 4 BLOCK 10 PEARSON'S 1ST. ADD.087-097-25-0-13-03-020.00-
- Fencing: Chain Link
- Utilities: Sewer AvailableNatural Gas AvailablePublic
- Source: sckansas
- Ownership: Corporate non-REO
This listing courtesy of Shane Pullman , Berkshire Hathaway PenFed Realty
Monthly Payment
- Principal & Interest $
- Property Taxes $
- Home Insurance $
- VA Funding Fee $

 New - 20 hours ago