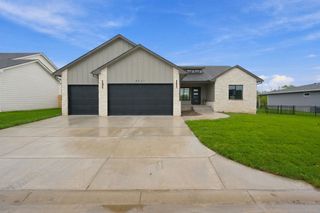
2715 E Ironstone St, Park City, KS 67219
- 5 beds |
- 3 baths |
- 2,774 sqft
 Single-Family Home
 Built in 2022
 0.27acre lot
 3 car garage
 $153/sqft
 Listed 12 days ago
Property Description
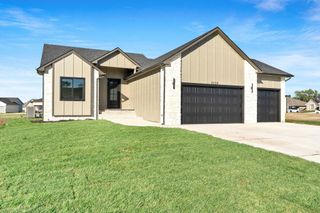
Welcome to 2715 E Ironstone St! This custom built 5 bedroom, 3 bath home is better than new! Custom blinds have been installed in every window. Light fixtures have been updated. The lawn, landscaping and fence are complete. The exterior of the home features Gemstone Permanent Outdoor Lights that are app controlled to celebrate a holiday or your favorite team. The main floor features an inviting open layout with an electric fireplace and large windows to enjoy the lake view! The large granite island in the kitchen provides great prep and dining space. There is a walk-in pantry and laundry room just off the kitchen. The primary bedroom has another lake view! The walk-in closet is spacious and the bathroom has double granite sinks. There are 2 more bedrooms and one more bathroom on the main floor in this split bedroom plan. Just off the dining room, the entertaining space continues outside with an oversized (24’ x 11’5”) composite covered deck with ceiling fan. The basement features a large recreation room with wet bar, 75 inch TV that will stay with the home and even more outdoor entertaining space with a walkout oversized (49’ x 19’9”) covered patio with another lake view! There are two more bedrooms, one more bathroom and a bonus finished room in the basement. Come see everything this better than new home has to offer!
- Listing Status:
- Active
- Data Last Updated:
- November 19, 2026 at 3:21AM
- Listing Office:
- Berkshire Hathaway PenFed Realty : 316-636-2323
- Listing Agent:
- Jan Nattier : 316-734-6065
- MLS ID:
- 681581
- General: Guttering - ALLSprinkler SystemFrame w/Less than 50% Mas
- Style: Ranch
- Roofing: Composition
- General: OneFullWalk Out At GradeView Out
- Road/Access: Paved Road
- HOA Amenities: Gen. Upkeep for Common Ar360.0
- Originating MLS: sckansas
- School District: Valley Center Pub School (USD 262)
- County: Sedgwick
- Zoning: LOT 7 BLOCK B IRONSTONE ADDITION092-10-0-11-03-032.02
- Fencing: WoodWrought Iron
- Utilities: Sewer AvailableNatural Gas AvailablePublic
- Source: sckansas
- Ownership: Individual
This listing courtesy of Jan Nattier , Berkshire Hathaway PenFed Realty
Monthly Payment
- Principal & Interest $
- Property Taxes $
- Home Insurance $
- VA Funding Fee $

 New - 3 days ago