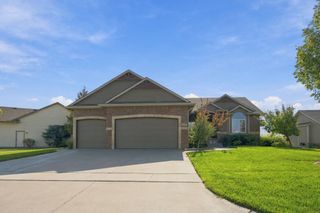
2622 W Timbercreek, Wichita, KS 67204
- 5 beds |
- 4 baths |
- 3,226 sqft
 Single-Family Home
 Built in 1994
 8,276sqft lot
 2 car garage
 $124/sqft
 Listed 1 month ago
Property Description
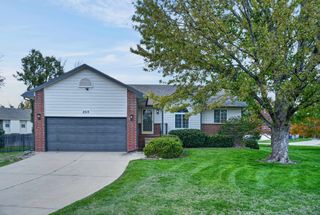
Take another look--NEW PRICE! No specials, low HOA dues, and over 3200 square feet of living space! Welcome home to 2622 W Timbercreek in The Moorings! This gorgeous 5-bedroom, 3.5-bathroom home has all the classic charm you're looking for plus the modern conveniences of a well-cared-for '90s build! Classic brick, a covered front porch, and a new roof in 2024 give this home curb appeal and peace of mind. Inside, warm hardwood floors flow through the main level. Just off the entry, a lovely formal dining room with built-ins is ready for holidays and gatherings. In the living room, a floor-to-ceiling brick fireplace sits between tall windows that fill the space with natural light. The kitchen offers granite countertops, a tile backsplash, stainless steel appliances, plenty of cabinets, a breakfast bar, a built-in desk to keep all your devices organized, and doors out to the huge deck. The main-floor primary suite has a tray ceiling, a walk-in closet, and a private bath with dual vanities, a jetted tub, and a separate water closet. A half bath and main-floor laundry add everyday convenience. Upstairs you'll find two more bedrooms, plus a full bath. One has a charming arched window, and the other has a beach mural that makes a great home office backdrop or a bedroom paradise! The finished basement adds a large family room with a second fireplace, a wet bar, two more bedrooms, a full bath, and a storage room with built-in shelving. Outside, the spacious deck overlooks a fenced backyard with mature trees. With Valley Center schools, shopping, and K-96 nearby, The Moorings is a perfect location for any stage of life! With all the space and charm this move-in-ready home offers, you can be home for the holidays! Schedule your showing today!
- Listing Status:
- Active
- Data Last Updated:
- November 19, 2026 at 5:21AM
- Listing Office:
- Berkshire Hathaway PenFed Realty : 316-721-9271
- Listing Agent:
- Annie Pfeifer : 316-648-3850
- MLS ID:
- 680462
- General: Guttering - ALLSprinkler SystemBrick
- Style: Traditional
- Roofing: Composition
- General: FrameOne and One HalfFullDay Light
- Road/Access: Paved Road
- HOA Amenities: Gen. Upkeep for Common Ar75.0
- Originating MLS: sckansas
- School District: Valley Center Pub School (USD 262)
- County: Sedgwick
- Zoning: Lot 15 EXC E 5 FT Block 3 THE MOORINGS ADDITION087-086-24-0-44-02-010.01-
- Fencing: Wrought Iron
- Utilities: Sewer AvailableNatural Gas AvailablePublic
- Source: sckansas
- Ownership: Individual
This listing courtesy of Annie Pfeifer , Berkshire Hathaway PenFed Realty
Monthly Payment
- Principal & Interest $
- Property Taxes $
- Home Insurance $
- VA Funding Fee $

 New - 1 day ago