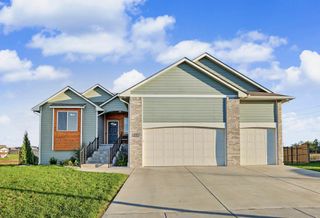
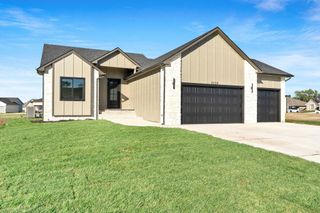
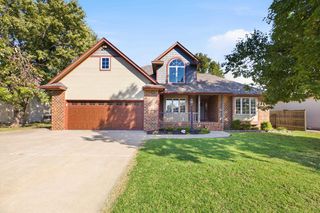
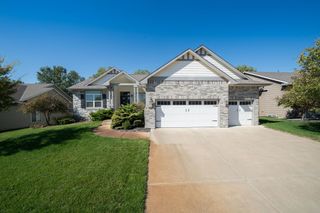
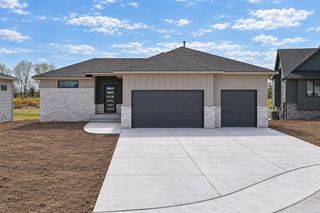
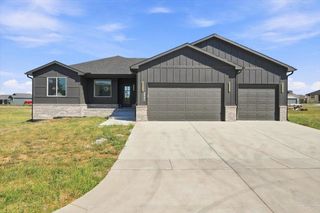
3600 W 77th St. N., Valley Center, KS 67147
- 4 beds |
- 4 baths |
- 3,341 sqft
 Single-Family Home
 Built in 1976
 2.01acre lot
 4 car garage
 $139/sqft
 Listed 4 days ago
Property Description
PRIVATE 2-ACRE RETREAT WITH POOL, DETACHED SHOP & RIVER ACCESS! Enjoy peaceful country living just minutes from Wichita! Situated on 2 acres along a quiet street that dead-ends at the river, this beautiful 4-bedroom, 3.5-bath home offers over 3,300 square feet of living space in the Valley Center School District. Inside, you'll find a unique custom layout featuring vaulted ceilings, large windows, two fireplaces, and multiple spacious living areas. The home features brand-new carpet throughout, stainless steel appliances, and a fully finished basement with additional living space, bedroom, bathroom, and storage. Outside, enjoy your own private retreat with an in-ground pool, spacious entertaining deck, fenced yard, and mature trees. The 24' x 30' detached shop features electricity and two overhead garage doors, providing four total garage spaces. Recent improvements include a new roof, gutters, carpet, pool pump, and filter sand, plus a 2-year-old pool liner and approximately 1-year-old water heater. A reverse osmosis system is also included. One of the property's most unique features is access to private HOA common areas and scenic walking/riding trails along the river! Horses and ATVs are permitted under HOA guidelines. (Fee's: Only $230 per year) A rare combination of acreage, privacy, outdoor recreation, and convenient access to Wichita!
- Listing Status:
- Active
- Data Last Updated:
- November 19, 2026 at 5:21AM
- Listing Office:
- ERA Great American Realty : 316-686-4111
- Listing Agent:
- Reuben G Loyd : 316-806-1241
- MLS ID:
- 681941
- General: Guttering - ALLOtherFrame w/More than 50% MasVinyl/Aluminum
- Style: Traditional
- Parking: RV Access/Parking
- Roofing: Composition
- General: One and One HalfFullNo Egress Window(s)
- Road/Access: Paved Road
- HOA Amenities: Gen. Upkeep for Common Ar230.0
- Originating MLS: sckansas
- School District: Valley Center Pub School (USD 262)
- County: Sedgwick
- Zoning: LOT 18 BLOCK A RANCHOS DEL RIO ADDITION037-36-0-32-01-018.00
- Fencing: Chain Link
- Source: sckansas
- Ownership: Individual
This listing courtesy of Reuben G Loyd , ERA Great American Realty
Monthly Payment
- Principal & Interest $
- Property Taxes $
- Home Insurance $
- VA Funding Fee $