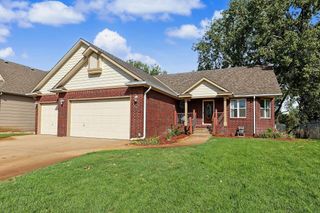
5861 N St. Paul Ct., Wichita, KS 67204
- 5 beds |
- 3 baths |
- 2,890 sqft
 Single-Family Home
  Built in 2026
  10,019sqft lot
 3 car garage
  $159/sqft
  Listed 20 days ago
Property Description
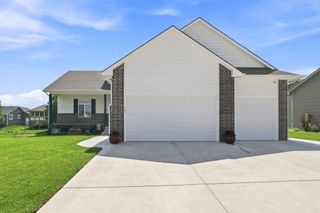
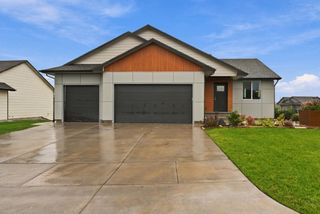
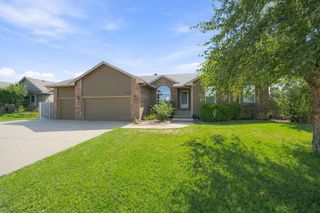
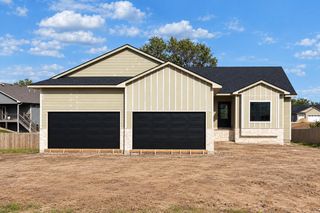
Discover the Willowbrook Plan by RJ Castle Custom Homes, beautifully situated on a quiet cul-de-sac lot in Watermarke, within the City of Wichita and Valley Center School District. An elegant front elevation with stone accents sets the tone for an interior designed for both everyday comfort and entertaining. Vaulted ceilings unite the living room, kitchen, and dining area, while a custom brick fireplace creates a warm focal point in the spacious living room. The well-appointed kitchen features a coffee bar, gas range, corner pantry, custom spice racks, and a custom range hood with matching brick detail. The generous dining area opens to a large covered deck, with steps leading to an expansive ground-level patio—ideal for indoor-outdoor gatherings. Retreat to the luxurious primary suite, offering a tray ceiling, private bath with dual vanity and corner full-tile shower, plus a walk-in closet with seasonal hanging. Two additional main-floor bedrooms and a full hall bath complete the main level. The fully finished basement offers even more space to enjoy, with a convenient mid-level walkout to the patio, large family room with custom wood-slat stair accent, wet bar with a 10-foot serving bar and room for a full-size refrigerator, two additional large bedrooms, a full hall bath with dual vanity and quartz countertops, and dedicated storage. A home that pairs thoughtful custom detail with exceptional space and function. Some information may be estimated and is not guaranteed. Please verify schools with USD 262.
- Listing Status:
- Active
- Data Last Updated:
- October 5, 2026 at 2:22AM
- Listing Office:
- J Russell Real Estate : 316-648-1199
- Listing Agent:
- Alec Davis : 316-990-6585
- MLS ID:
- 679091
- General: Guttering - ALLIrrigation PumpIrrigation WellSprinkler SystemFrame w/Less than 50% Mas
- Style: Traditional
- Roofing: Composition
- General: OneFullWalk Out Mid-LevelView Out
- Road/Access: Paved Road
- HOA Amenities: Gen. Upkeep for Common ArRecreation Facility900.0
- Originating MLS: sckansas
- School District: Valley Center Pub School (USD 262)
- County: Sedgwick
- Zoning: 30015-960
- Utilities: Natural Gas AvailablePublicSewer Available
- Source: sckansas
- Ownership: Builder
This listing courtesy of Alec Davis , J Russell Real Estate
Monthly Payment
- Principal & Interest $
- Property Taxes $
- Home Insurance $
- VA Funding Fee $

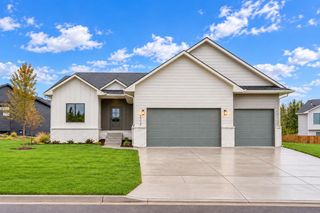
 New - 2 days ago