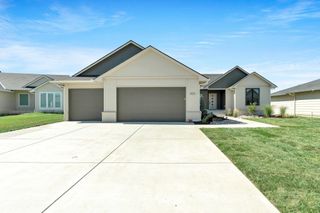
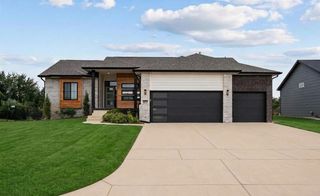
4311 N Ridge Port St, Wichita, KS 67205
- 5 beds |
- 3 baths |
- 2,705 sqft
 Single-Family Home
 Built in 2017
 0.26acre lot
 3 car garage
 $203/sqft
 Listed 1 month ago
Property Description
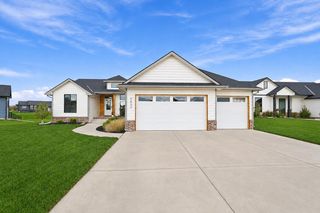
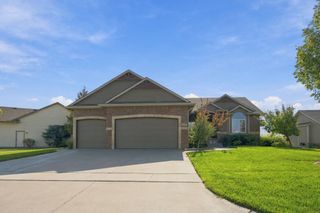
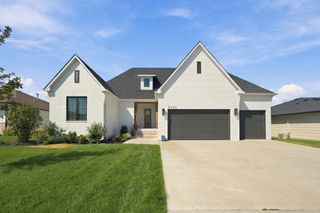
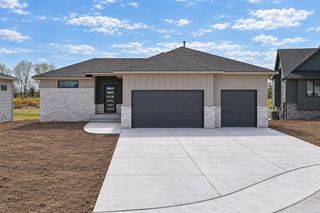
Welcome to effortless living in the Edgewater! This exceptional 5 bed, 3 bath, 2,700 sq ft home is designed for how you actually live. The main level features a smart split-bedroom plan with 3 bedrooms, including a private primary suite with dual quartz vanities, & a 4-seasons walk-in closet with direct laundry access. At the heart of the home is a fully applianced kitchen built for entertaining - gas range, granite island with eating bar, and a large pantry. Just inside from the 3-car garage, a dedicated drop zone keeps life organized. The view-out basement offers incredible flexibility with a wet bar and ample space for a family room, & 4th & 5th bedroom suites. Step outside to your private resort. A fully fenced yard with NO rear neighbors, covered deck & patio, and a heated AND cooled inground pool with auto cover and stadium steps - swim season could be year-round! Function, space, and privacy - all in the Maize School District. Don't miss this one. Call for a private tour today!
- Listing Status:
- Active
- Data Last Updated:
- November 19, 2026 at 5:21AM
- Listing Office:
- Real Broker, LLC : 316-540-5478
- Listing Agent:
- Eric J Locke : 316-640-9274
- MLS ID:
- 680252
- General: Guttering - ALLIrrigation PumpIrrigation WellSprinkler SystemFrame w/Less than 50% MasBrick
- Style: Ranch
- Roofing: Composition
- General: StoneOneFullView Out
- Road/Access: Paved Road
- HOA Amenities: Recreation FacilityGen. Upkeep for Common Ar550.0
- Originating MLS: sckansas
- School District: Maize School District (USD 266)
- County: Sedgwick
- Zoning: 00587812
- Fencing: WoodWrought Iron
- Utilities: Sewer AvailableNatural Gas AvailablePublic
- Source: sckansas
- Ownership: Individual
This listing courtesy of Eric J Locke , Real Broker, LLC
Monthly Payment
- Principal & Interest $
- Property Taxes $
- Home Insurance $
- VA Funding Fee $