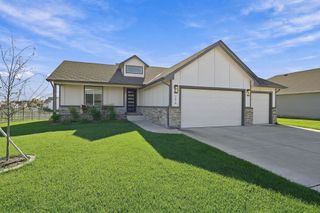
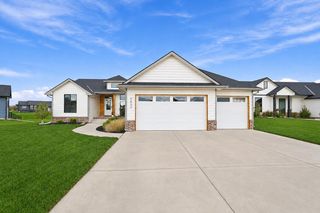
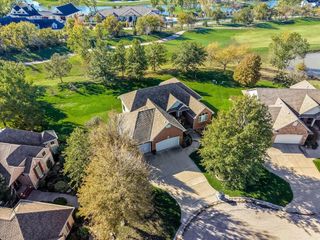
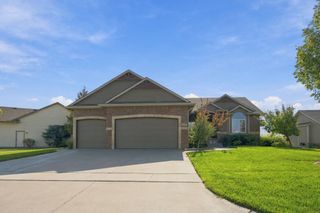
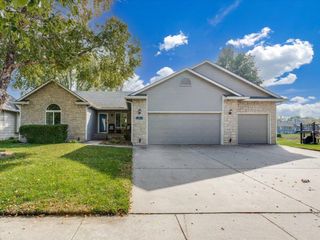
3133 Pine Grove Cir, Wichita, KS 67205
- 5 beds |
- 3 baths |
- 2,749 sqft
 Single-Family Home
 Built in 2026
 10,019sqft lot
 3 car garage
 $191/sqft
 Listed 3 months ago
Property Description
This beautifully designed Lockmoor plan offers a wonderful combination of style, comfort, and functionality. From the moment you step inside, you’ll appreciate the inviting atmosphere and thoughtful details throughout, including a decorative tray beamed ceiling in the living area and a cozy electric fireplace that creates a warm focal point for both entertaining and relaxing. The kitchen is designed with both everyday living and entertaining in mind, featuring a spacious quartz island, generous counter space, a walk-in pantry, and under-cabinet lighting. The primary suite provides a relaxing retreat with an ensuite bathroom complete with double vanities, a fully tiled shower, and a spacious closet. Two additional bedrooms on the main level share a conveniently located full bathroom. The finished basement adds even more living space with two additional bedrooms, and a full bath, making it an ideal area for guests, recreation, or entertaining. Outside, enjoy the covered deck and yard, offering plenty of room for outdoor gatherings, play, or simply relaxing. With its versatile layout and inviting spaces, this home offers a comfortable setting for everyday living with plenty of room to enjoy. SOD, SPRINKLER AND WELL ARE INCLUDED IN THE PRICE. Fontana offers a zero-entry pool with splash pad, playground, walking paths and lakes. It's just minutes away from NewMarket Square for all your shopping and dining needs. A $175 mailbox key fee is collected at closing. LOWER SPECIALS, LOWER TAXES AND MAIZE SCHOOLS. All information deemed reliable but not guaranteed. Open Thur-Mon 1-5
- Listing Status:
- Active
- Data Last Updated:
- November 19, 2026 at 5:21AM
- Listing Office:
- Reece Nichols South Central Kansas : 316-978-9777
- Listing Agent:
- Mary Boswell : 316-737-6342
- MLS ID:
- 678674
- General: Guttering - ALLIrrigation PumpIrrigation WellSprinkler SystemFrame w/Less than 50% Mas
- Style: Ranch
- Roofing: Composition
- General: OneFullView Out
- Road/Access: Paved Road
- HOA Amenities: Gen. Upkeep for Common Ar840.0
- Originating MLS: sckansas
- School District: Maize School District (USD 266)
- County: Sedgwick
- Zoning: Lot 5 Block 2 Fontana 5th Add30006244
- Utilities: Sewer AvailablePublic
- Source: sckansas
- Ownership: Builder
This listing courtesy of Mary Boswell , Reece Nichols South Central Kansas
Monthly Payment
- Principal & Interest $
- Property Taxes $
- Home Insurance $
- VA Funding Fee $

 New - 2 days ago