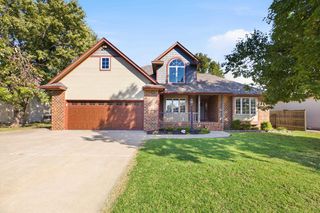
3213 N Forest Lakes, Wichita, KS 67205
- 6 beds |
- 4 baths |
- 3,041 sqft
 Single-Family Home
 Built in 2001
 9,583sqft lot
 3 car garage
 $143/sqft
 Listed 23 days ago
Property Description
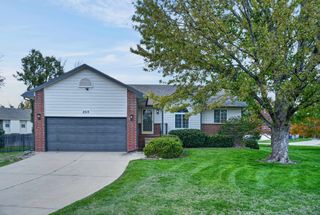
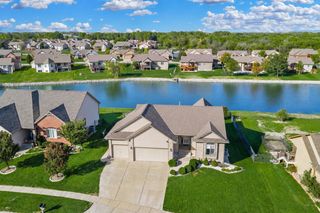
Forest Lakes in NW Wichita just delivered a great one: 3213 N Forest Lakes St, Wichita, KS 67205. This exceptional 6 Bedroom, 4 Bath home is positioned for the kind of lifestyle most buyers are hoping to find—backing to a scenic landscape and pond, and adjacent to the neighborhood pool and park. If you want views, breathing room, and the convenience of being able to watch the kids fish or walk over to swim or play, this setup is impossible to beat! Inside, you’ll love the feel of the home. The newly updated kitchen, with quartz tops and herringbone backsplash, opens right into the main living space and back yard creating an open concept lifestyle that your family cook will appreciate. Large windows bring in natural light and frame those exceptional backyard views, so whether you’re cooking dinner or relaxing at the end of the day, you’re always connected to the scenery outside. Big-ticket updates are already handled too, including a brand new roof and composite decking, giving you peace of mind from day one. Location-wise, you’re in an excellent west Wichita spot close to everything that makes this side of town so popular—shopping, dining, and quick access around town—plus the added bonus of being in the Maize School District. If you’ve been waiting for a home that checks the space, setting, and location boxes without the stress, let’s get you in to see it.
- Listing Status:
- Active
- Data Last Updated:
- November 19, 2026 at 6:19AM
- Listing Office:
- Nikkel and Associates : 316-425-1880
- Listing Agent:
- Ryan Rust : 316-804-9003
- MLS ID:
- 681028
- General: Guttering - ALLIrrigation PumpIrrigation WellSprinkler SystemFrame w/Less than 50% Mas
- Style: Ranch
- Other Structures: Storage
- Roofing: Composition
- General: OneFullView Out
- Road/Access: Paved Road
- HOA Amenities: Recreation FacilityGen. Upkeep for Common Ar528.0
- Originating MLS: sckansas
- School District: Maize School District (USD 266)
- County: Sedgwick
- Zoning: LOT 54 EXC E 9 FT & E 11 FT RES D ADJ ON W BLOCK 3 FOREST LAKES ADD.088-33-0-44-01-057.00
- Fencing: Wrought Iron
- Utilities: Sewer AvailableNatural Gas AvailablePublic
- Source: sckansas
- Ownership: Individual
This listing courtesy of Ryan Rust , Nikkel and Associates
Monthly Payment
- Principal & Interest $
- Property Taxes $
- Home Insurance $
- VA Funding Fee $

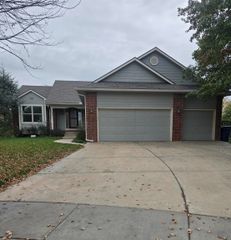
 New - 2 days ago