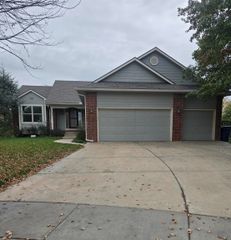
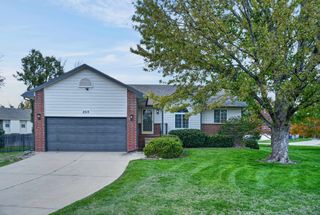
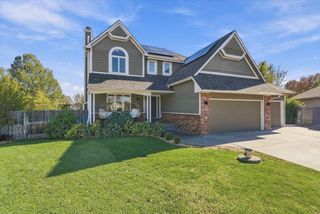
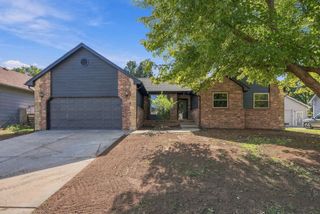
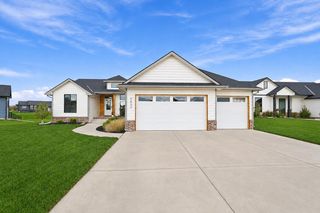
3914 N Lake Ridge, Wichita, KS 67205
- 5 beds |
- 3 baths |
- 2,910 sqft
 Single-Family Home
 Built in 2007
 0.25acre lot
 3 car garage
 $146/sqft
 Listed 1 month ago
Property Description
Immaculate Lakefront Living with Spectacular Views! Pride of ownership shines throughout this meticulously maintained 5-bedroom, 3-bath home situated on a beautiful lake lot in the highly desirable Maize School District! From the moment you step inside, you'll be captivated by the stunning lake views enjoyed from the living room, dining room, and primary bedroom. And just wait until you step outside! The recently built, oversized composite deck is an entertainer's dream, offering breathtaking views of the water and enough room to host a football team! Inside, the spacious, thoughtfully designed kitchen is sure to impress, featuring gorgeous granite countertops, an abundance of cabinetry and storage, generous workspace for multiple cooks, and convenient countertop seating. Granite countertops continue throughout all three bathrooms, adding a touch of elegance. The primary suite offers beautiful lake views and a private bath complete with dual sinks and a relaxing jetted tub. The finished basement provides even more room to spread out, featuring an enormous 30' x 17' family room with—you guessed it—more wonderful lake views! You'll also find two additional bedrooms and a finished bonus room that offers endless possibilities as a home office, exercise room, hobby space, or additional storage. Every inch of this home reflects the exceptional care and attention it has received. Enjoy the beauty and tranquility of lakeside living without sacrificing convenience. Located just minutes from shopping, dining, and K-96 access, with neighborhood amenities that include a swimming pool and playground. Immaculate condition, incredible space, and spectacular lake views—this is one you won't want to miss!
- Listing Status:
- Active
- Data Last Updated:
- November 19, 2026 at 6:19AM
- Listing Office:
- Berkshire Hathaway PenFed Realty : 316-636-2323
- Listing Agent:
- Sherry Jones : 316-200-6700
- MLS ID:
- 680571
- General: Guttering - ALLIrrigation WellSprinkler SystemFrame w/Less than 50% MasBrick Veneer
- Style: Ranch
- Roofing: Composition
- General: Brick VeneerStone VeneerOneFullWalk Out At GradeView Out
- Road/Access: Paved Road
- HOA Amenities: Recreation FacilityGen. Upkeep for Common Ar580.0
- Originating MLS: sckansas
- School District: Maize School District (USD 266)
- County: Sedgwick
- Zoning: LOT 6 BLOCK 4 AVALON PARK ADD.08828-0340201700
- Fencing: Wrought Iron
- Utilities: Sewer AvailableNatural Gas AvailablePublic
- Source: sckansas
- Ownership: Individual
This listing courtesy of Sherry Jones , Berkshire Hathaway PenFed Realty
Monthly Payment
- Principal & Interest $
- Property Taxes $
- Home Insurance $
- VA Funding Fee $

 New - 2 days ago