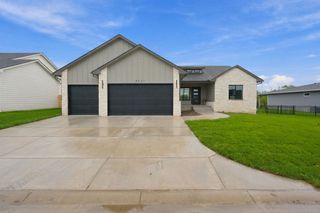
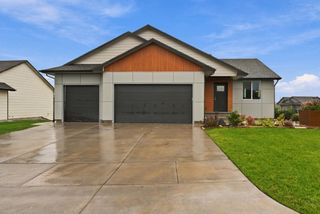
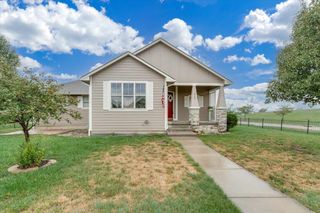
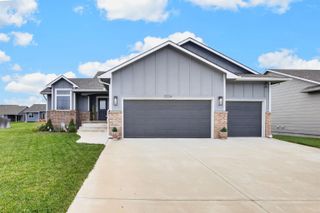
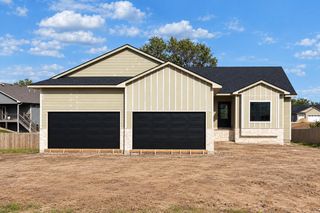
2904 E Sunnyslope St, Park City, KS 67219
- 5 beds |
- 3 baths |
- 2,676 sqft
 Single-Family Home
  Built in 2025
  9,148sqft lot
 3 car garage
  $157/sqft
  Listed 26 days ago
Property Description
Seller is offering $5,500 toward Buyer's closing costs! Built in 2025, this beautifully designed 5-bedroom, 3-bathroom home in Park City offers modern style, functional living spaces, and plenty of room to spread out. The open-concept main floor seamlessly connects the living room, dining area, and kitchen, creating a comfortable layout for everyday living and entertaining. LVP flooring flows throughout the main living areas, while a beautiful fireplace adds warmth and character to the living room. The spacious primary suite features an en suite bathroom and walk-in closet, providing a relaxing retreat. Two additional bedrooms and a full bathroom complete the main level. Downstairs, the finished basement offers a large rec/family room, two additional bedrooms, and another full bathroom, providing flexible space for guests, hobbies, work, or recreation. Step outside to the covered back deck and enjoy the outdoors in a comfortable, sheltered setting. A 3-car garage provides plenty of room for vehicles, storage, or additional workspace. With its newer construction, spacious floor plan, finished basement, and inviting outdoor space, this home offers a great combination of comfort and functionality.
- Listing Status:
- Active
- Data Last Updated:
- October 5, 2026 at 2:22AM
- Listing Office:
- Real Broker, LLC : 855-450-0442
- Listing Agent:
- Edna Martinez : 316-559-5325
- MLS ID:
- 678783
- General: Guttering - ALLFrame w/Less than 50% Mas
- Style: Ranch
- Roofing: Composition
- General: OneFullView Out
- Road/Access: Paved Road
- HOA Amenities: 120.0
- Originating MLS: sckansas
- School District: Valley Center Pub School (USD 262)
- County: Sedgwick
- Zoning: LOT 20 BLOCK A CAMBRIDGE VALLEY 2ND ADDITION30018169
- Utilities: Sewer AvailableNatural Gas AvailablePublic
- Source: sckansas
- Ownership: Corporate non-REO
This listing courtesy of Edna Martinez , Real Broker, LLC
Monthly Payment
- Principal & Interest $
- Property Taxes $
- Home Insurance $
- VA Funding Fee $

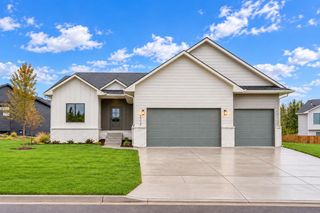
 New - 2 days ago