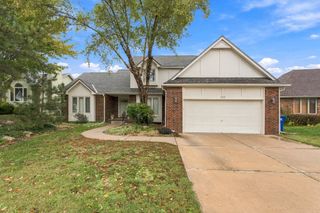
4430 N Shadow Glen, Wichita, KS 67226
- 4 beds |
- 3 baths |
- 2,690 sqft
 Single-Family Home
 Built in 2007
 6,534sqft lot
 2 car garage
 $126/sqft
 Listed 15 days ago
Property Description
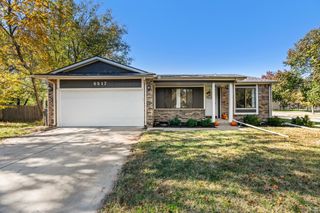
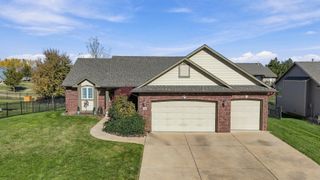
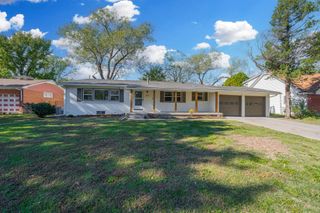
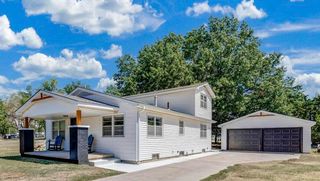
Enjoy beautiful golf course views from this stunning 4-bedroom, 3-bath home tucked away on a quiet street! From the moment you step inside, you’ll appreciate the beautiful woodwork and inviting open-concept design that seamlessly connects the kitchen, dining, and living areas. The gorgeous kitchen offers a wonderful space for cooking and entertaining, while the open layout allows you to enjoy scenic golf course views from the comfort of your home. The spacious primary suite provides a relaxing retreat, complete with a generously sized bathroom and large closet. Downstairs, the fully finished view-out basement offers plenty of additional living and entertaining space, including the perfect opportunity to add your own custom bar! Step outside onto the back deck and take in the peaceful golf course setting. The backyard features attractive wrought-iron fencing, providing a defined outdoor space without obstructing those beautiful views. Whether you’re enjoying your morning coffee or entertaining friends and family, this home offers the perfect combination of comfort, charm, and scenery. Beautiful finishes, a fantastic layout, golf course views, and NO SPECIALS! Don’t miss your opportunity to make this wonderful property your new home!
- Listing Status:
- Active
- Data Last Updated:
- November 19, 2026 at 2:21AM
- Listing Office:
- Sudduth Realty, Inc. : 316-775-7717
- Listing Agent:
- Lauren Alley-Dohrman : 316-644-3278
- MLS ID:
- 681447
- General: Frame w/Less than 50% MasVinyl/Aluminum
- Style: Ranch
- Roofing: Composition
- General: OneFullView Out
- Road/Access: Paved Road
- HOA Amenities: Lawn ServiceSnow RemovalTrash2040.0
- Originating MLS: sckansas
- School District: Wichita School District (USD 259)
- County: Sedgwick
- Zoning: LOT 5 BLOCK 7 WILLOWBEND NORTH ADD.109-30-0-12-10-007.00
- Fencing: Wrought Iron
- Utilities: Sewer AvailablePublic
- Source: sckansas
- Ownership: Individual
This listing courtesy of Lauren Alley-Dohrman , Sudduth Realty, Inc.
Monthly Payment
- Principal & Interest $
- Property Taxes $
- Home Insurance $
- VA Funding Fee $

 New - 20 hours ago