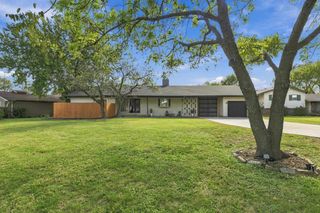
6917 E Winterberry Cir, Wichita, KS 67226
- 4 beds |
- 3 baths |
- 2,624 sqft
 Single-Family Home
 Built in 1982
 10,454sqft lot
 2 car garage
 $109/sqft
 Listed 1 day ago
Property Description
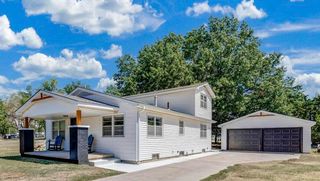
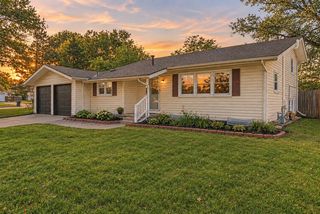
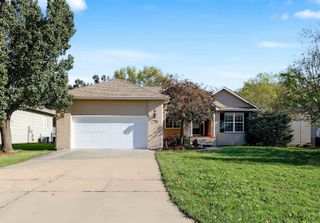
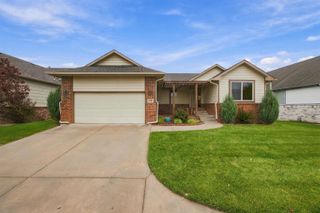
East Wichita 4-bedroom, 3-bath home offering 2,642 square feet, a 2-car garage, cul-de-sac location, and walking distance to Gammon Elementary. Brand-new LVP flooring, timeless granite countertops, and an inviting eating bar bring fresh appeal to the kitchen, while multiple living areas give you room to spread out. A versatile front flex space offers the perfect spot for a sitting room, home office, or playroom, while the formal dining room and separate living room with a real wood-burning fireplace add character you won't find in every floor plan. The main-floor primary suite features a double-sink granite vanity, walk-in tiled shower, and two closets. Downstairs, the finished basement is ready for game days and gatherings with a built-in entertainment center, ceiling speakers, and a dry bar featuring lower cabinetry, open shelving, and a mirrored backdrop perfect for displaying your favorite sports memorabilia. Two additional bedrooms with egress windows, a full bathroom, and a separate laundry room complete the basement. Outside, enjoy a fully fenced backyard with a pergola-covered wood deck and additional pergola coverage extending over the lawn, creating shaded spaces for outdoor entertaining. With extensive updates, versatile living spaces, and 2,642 square feet of move-in-ready appeal, this East Wichita home is one worth seeing!
- Listing Status:
- Active
- Data Last Updated:
- November 19, 2026 at 2:21AM
- Listing Office:
- Berkshire Hathaway PenFed Realty : 316-636-2323
- Listing Agent:
- Cindy Crain : 316-644-8396
- MLS ID:
- 682004
- General: Guttering - ALLFrame w/More than 50% Mas
- Style: Ranch
- Other Structures: Outbuilding
- Roofing: Composition
- General: OneFullView Out
- Road/Access: Paved Road
- HOA Amenities: 0.0
- Originating MLS: sckansas
- School District: Wichita School District (USD 259)
- County: Sedgwick
- Zoning: LOT 9 BLOCK 3 COTTONWOOD VILLAGE THIRD ADD.109-31-0-34-01-010.00
- Fencing: WoodWrought Iron
- Utilities: Sewer AvailableNatural Gas AvailablePublic
- Source: sckansas
- Ownership: Relo Corporate
This listing courtesy of Cindy Crain , Berkshire Hathaway PenFed Realty
Monthly Payment
- Principal & Interest $
- Property Taxes $
- Home Insurance $
- VA Funding Fee $

 New - 20 hours ago