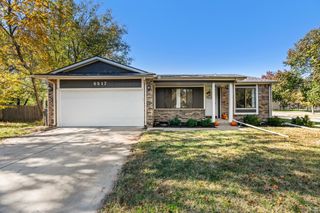
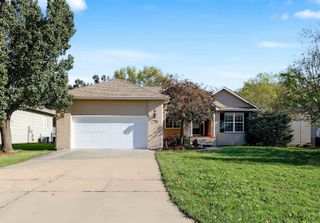
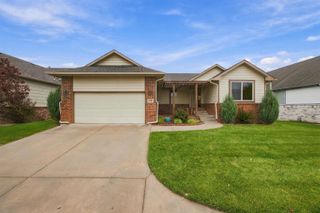
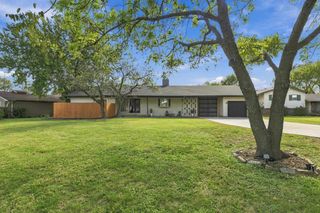
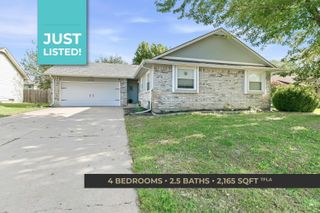
100 Matson Ave., Wichita, KS 67067
- 4 beds |
- 2 baths |
- 2,678 sqft
 Single-Family Home
 Built in 1960
 0.32acre lot
 2 car garage
 $111/sqft
 Listed 9 days ago
Property Description
6 total bedrooms! (2 in basement are non-conforming). Huge kitchen with 7-foot island, 6-foot buffet, and cabinets on all 4 walls! Brand new slow-close cabinets with trash can slider and two lazy Susans. New air-fryer convection stove, microwave, and dishwasher. Main floor, including bedrooms, has new luxury vinyl flooring. Master bath has classic black and white tile floor with new dual sink vanities and fully remodeled shower with dual shower heads. All walls have been painted with Sherwin Williams washable semi-gloss paint throughout entire home making it very kid friendly and easy to wash off stains. Big mud room off kitchen with brand new drop-zone bench, main floor stackable washer dryer hookup, and pantry storage. Entire basement, including bath, is new construction. Quartz countertops throughout home. If you like to cook and bake, this home has your name on it! Roof was replaced in 2013 with a class 4 shingle, and it's in great shape. 1/2 mile to nearest highway; less than 15 minutes to downtown Wichita. Call agent for details and private showing. All information deemed reliable but not guaranteed.
- Listing Status:
- Active
- Data Last Updated:
- November 19, 2026 at 2:21AM
- Listing Office:
- Homes R Us : 316-618-6591
- Listing Agent:
- Michael Crow : 316-618-6591
- MLS ID:
- 681668
- General: Above Ground Outbuilding(s)Guttering - ALLFrame w/Less than 50% MasVinyl/Aluminum
- Style: Ranch
- Roofing: Composition
- General: OneFullDay LightNo Egress Window(s)
- Road/Access: Paved Road
- Originating MLS: sckansas
- School District: Wichita School District (USD 259)
- County: Sedgwick
- Zoning: THE NORTH 135 FEET OF A TRACT BEGINNING AT A POINT 1195 FEET WEST OF THE NORTHEAST CORNER OF SECTION087-096-14-0-11-03-002.00
- Utilities: Sewer AvailableNatural Gas AvailablePublic
- Source: sckansas
- Ownership: Individual
This listing courtesy of Michael Crow , Homes R Us
Monthly Payment
- Principal & Interest $
- Property Taxes $
- Home Insurance $
- VA Funding Fee $

 New - 20 hours ago