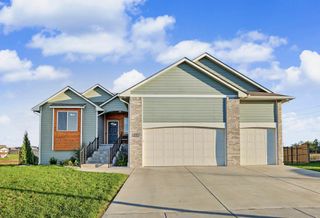
251 E Kodiak Ct., Kechi, KS 67067
- 5 beds |
- 3 baths |
- 2,852 sqft
 Single-Family Home
 Built in 2011
 0.28acre lot
 3 car garage
 $137/sqft
 Listed 3 days ago
Property Description
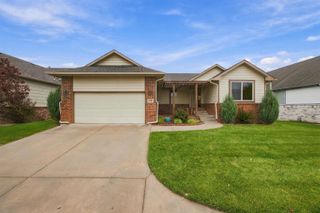
Looking to move out of the city? Enjoy the perfect blend of comfort, space, and small-town charm in this beautiful 2011-built home nestled in Northwood Addition on the north edge of Kechi. From the moment you walk in, you'll appreciate the inviting feel, vaulted ceilings, and thoughtful spaces designed for both everyday living and entertaining. The main floor features a warm and welcoming living room with a cozy fireplace, a spacious kitchen with granite countertops, lovely wood cabinetry, and a convenient main-floor laundry room. You'll also find a split bedroom plan with three bedrooms on the main level, including a wonderful master suite featuring an impressive bathroom with a relaxing soaker tub and separate shower. A second full bath serves the additional 2 bedrooms and guests. Step outside to enjoy the covered deck overlooking a fenced backyard, perfect for morning coffee, evening gatherings, or simply unwinding at the end of the day. A spacious three-car garage provides plenty of room for vehicles, storage, and hobbies. The possibilities continue in the roomy basement, complete with attractive stained concrete floors, two additional bedrooms, and a third full bathroom. There's also a great space ready for your dream wet bar, with plumbing rough-in already completed! Located in a friendly neighborhood with great neighbors, this home offers the peaceful, comfortable lifestyle you've been looking for while keeping you conveniently close to major highways for an easy commute. Spacious, welcoming, and full of possibilities — this Northwood Addition home is ready to welcome you home! And did I mention the special taxes are paying off this year! Come see this home soon!
- Listing Status:
- Active
- Data Last Updated:
- November 19, 2026 at 2:21AM
- Listing Office:
- Coldwell Banker Plaza Real Estate : 316-722-0030
- Listing Agent:
- Marsha Huebert : 316-253-6177
- MLS ID:
- 681966
- General: Guttering - ALLSprinkler SystemFrame w/Less than 50% Mas
- Style: Traditional
- Roofing: Composition
- General: OneFullView Out
- Road/Access: Paved Road
- HOA Amenities: Gen. Upkeep for Common Ar300.0
- Originating MLS: sckansas
- School District: Wichita School District (USD 259)
- County: Sedgwick
- Zoning: LOT 18 BLOCK 1 NORTHWOODS ADD00565-811
- Fencing: WoodWrought Iron
- Utilities: Sewer AvailableNatural Gas AvailablePublic
- Source: sckansas
- Ownership: Individual
This listing courtesy of Marsha Huebert , Coldwell Banker Plaza Real Estate
Monthly Payment
- Principal & Interest $
- Property Taxes $
- Home Insurance $
- VA Funding Fee $