6921 N Wendell Ct, Park City, KS 67219
- 5 beds |
- 3 baths |
- 2,569 sqft
 Single-Family Home
 Built in 2008
 9,148sqft lot
 3 car garage
 $124/sqft
 Listed 1 month ago
Property Description
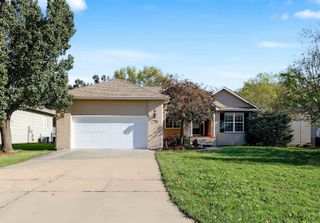
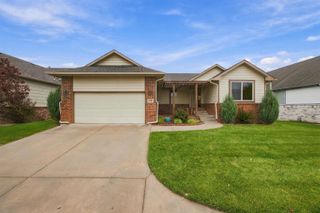
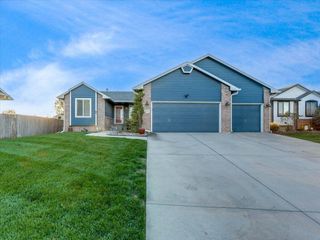
Pond Views on a Quiet Park City Cul-de-Sac Welcome home to this spacious 5 bedroom, 3 bathroom home tucked away on a peaceful cul-de-sac in Park City. The open floor plan centers on a living room with a cozy fireplace, and from the deck you can enjoy a relaxing pond view with your morning coffee or evening sunset. Fresh new carpet throughout means the home is truly move-in ready. The main level offers three bedrooms and two bathrooms, including a large primary suite with an updated primary bath, along with convenient main floor laundry. Downstairs, the view out basement features a large finished family room, two more bedrooms, and a full bathroom, perfect for guests or extra living space. The backyard is fully enclosed by a wood privacy fence, ideal for pets, play, and entertaining. Peace of mind comes standard with a roof that’s only 2½ years old. All appliances stay, including the washer and dryer. With just over $5,000 remaining in specials, this one offers great value. Schedule your showing today!
- Listing Status:
- Active
- Data Last Updated:
- November 19, 2026 at 3:21AM
- Listing Office:
- Keller Williams Signature Partners, LLC : 316-681-3600
- Listing Agent:
- Kirk Short : 316-371-4668
- MLS ID:
- 680635
- General: Guttering - ALLFrame w/Less than 50% Mas
- Style: Ranch
- Roofing: Composition
- General: OneFullView Out
- Road/Access: Paved Road
- HOA Amenities: Gen. Upkeep for Common Ar540.0
- Originating MLS: sckansas
- School District: Valley Center Pub School (USD 262)
- County: Sedgwick
- Zoning: LOT 9 BLOCK B HIGH RIDGE 2ND ADD092-10-0-21-01-022.01
- Fencing: Wood
- Utilities: Sewer AvailableNatural Gas AvailablePublic
- Source: sckansas
- Ownership: Individual
This listing courtesy of Kirk Short , Keller Williams Signature Partners, LLC
Monthly Payment
- Principal & Interest $
- Property Taxes $
- Home Insurance $
- VA Funding Fee $

 New - 21 hours ago