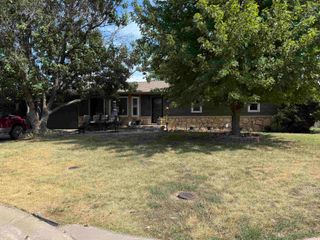
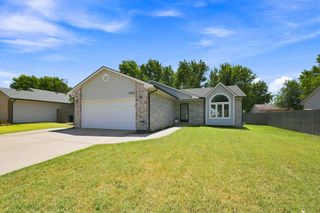
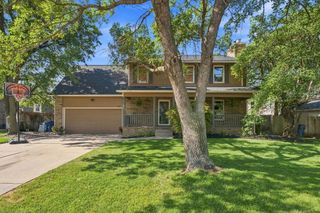
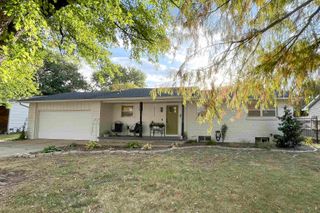
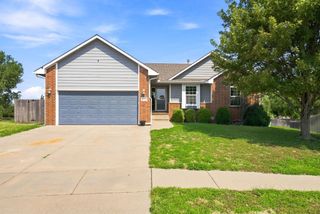
1051 N Aksarben Ct, Wichita, KS 67235
- 5 beds |
- 3 baths |
- 2,412 sqft
 Single-Family Home
  Built in 2005
  10,019sqft lot
 3 car garage
  $131/sqft
  Listed 27 days ago
Property Description
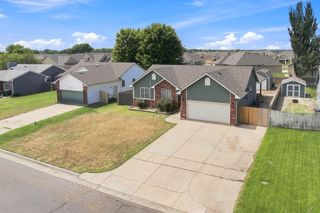
Welcome to this spacious 5-bedroom, 3-bath home with a 3-car garage, ideally situated on a quiet cul-de-sac. Offering a fantastic floor plan and endless potential, this home is perfect for buyers looking to add their own personal touches. Inside, you'll find neutral colors, a large open kitchen with a walk-in pantry, main-floor laundry, and a spacious living area designed for everyday living and entertaining. The primary suite features double sinks, a walk-in closet, and plenty of space to unwind. The finished basement includes a bonus room, providing flexibility for a home office, gym, hobby room, or additional living space. Step outside to enjoy the large backyard with a covered deck and extensive concrete patio space, making it ideal for entertaining, basketball, or outdoor gatherings. This home does need a little TLC, including some window replacement, and is being sold AS IS. If you're looking for a home with great bones, an excellent location, and the opportunity to build equity, this is one you won't want to miss!
- Listing Status:
- Active
- Data Last Updated:
- August 20, 2026 at 12:23PM
- Listing Office:
- RE/MAX Premier : 316-773-2707
- Listing Agent:
- Sissy Koury : 316-409-9955
- MLS ID:
- 676490
- General: Guttering - ALLFrame w/Less than 50% Mas
- Style: Ranch
- Roofing: Composition
- General: OneFullView Out
- Road/Access: Paved Road
- HOA Amenities: Gen. Upkeep for Common Ar300.0
- Originating MLS: sckansas
- School District: Maize School District (USD 266)
- County: Sedgwick
- Zoning: LOT 28 & W 3 FT LOT 29 BLOCK E COPPER GATE ESTATES ADD.146140110600900
- Fencing: Wood
- Utilities: Sewer AvailablePublic
- Source: sckansas
- Ownership: Individual
This listing courtesy of Sissy Koury , RE/MAX Premier
Monthly Payment
- Principal & Interest $
- Property Taxes $
- Home Insurance $
- VA Funding Fee $

 New - 2 days ago