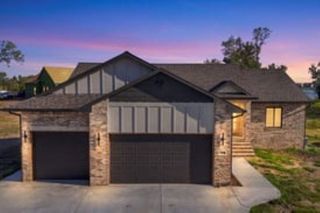
10515 W Basil St., Wichita, KS 67215
- 5 beds |
- 3 baths |
- 2,500 sqft
 Single-Family Home
  Built in 2026
  9,148sqft lot
 3 car garage
  $160/sqft
  Listed 1 day ago
Property Description
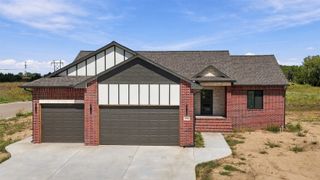
Model home for sale! Welcome to this brand-new floor plan featuring 5 bed/3 baths with an open concept, split bedroom layout and fully finished, view-out basement complete with a stylish bar that is perfect for entertaining family and friends. A spacious primary suite like this one is an absolute dream, with its gorgeous accent wall, dual sink vanity, floor to ceiling tile shower and the walk in closet features custom built-ins. The popular mid-level walkout design provides easy access to the back yard and the covered deck is the perfect spot to relax. Located in the highly desirable neighborhood, residents enjoy exceptional amenities including a swimming pool, sport court, playground, multiple ponds, and jogging paths. Irrigation well, sod and sprinkler system also included. This is on you want to see in person, and has since been staged to enhance your touring experience and landscaping has been added as well! All information is deemed reliable but not guaranteed and subject to change without notice. Schedule your showing today or contact agent for a private tour.
- Listing Status:
- Active
- Data Last Updated:
- October 4, 2026 at 10:22PM
- Listing Office:
- J Russell Real Estate : 316-648-1199
- Listing Agent:
- Janelle Cook : 316-214-6960
- MLS ID:
- 680039
- General: Guttering - ALLIrrigation WellSprinkler SystemFrame w/Less than 50% Mas
- Style: Ranch
- Roofing: Composition
- General: OneFullWalk Out Mid-LevelView Out
- Road/Access: Paved Road
- HOA Amenities: Gen. Upkeep for Common Ar648.0
- Originating MLS: sckansas
- School District: Goddard School District (USD 265)
- County: Sedgwick
- Zoning: Lot 9 Block B Schulte-Johnson 2nd Addition30014920
- Utilities: Natural Gas AvailablePublicSewer Available
- Source: sckansas
- Ownership: Builder
This listing courtesy of Janelle Cook , J Russell Real Estate
Monthly Payment
- Principal & Interest $
- Property Taxes $
- Home Insurance $
- VA Funding Fee $

 New - 2 days ago