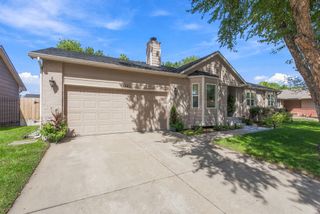
11615 W May St., Wichita, KS 67209
- 4 beds |
- 3 baths |
- 2,484 sqft
 Single-Family Home
  Built in 1999
  0.29acre lot
 3 car garage
  $161/sqft
  Listed 14 days ago
Property Description
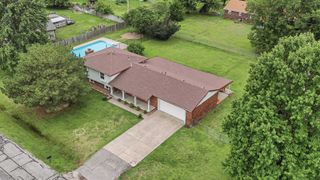
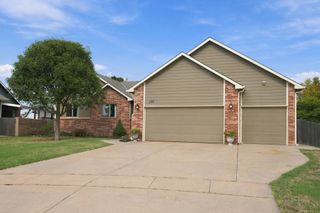
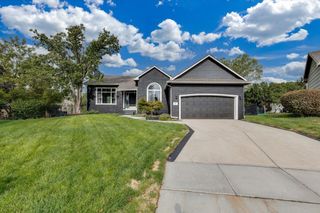
Welcome to The May House. This house truly feels like a breath of fresh air and is the perfect place to relax and unwind. Situated on a quiet street, this beautifully maintained home offers 4 bedrooms, 3 bathrooms, 2,484 square feet and a spacious 3 car garage. Inside, gorgeous luxury vinyl flooring runs throughout the main living areas, and the kitchen has been tastefully updated with stainless steel appliances, plenty of cabinet space and room to gather. The bedrooms are all generously sized, giving everyone plenty of space. Downstairs, the huge family room has brand new carpet and enough room for a large sectional, game area, play space or whatever fits your needs. There is also an incredibly large storage room, so you will not have to sacrifice usable living space to keep everything organized. Step outside to a covered deck overlooking an 18 by 36 foot saltwater pool with an automatic cover, multiple seating areas and mature trees that make the entire yard feel incredibly private. There are even a few perfectly placed trees just waiting for a hammock. This is the kind of backyard you will want to spend every summer in!
- Listing Status:
- Active
- Data Last Updated:
- October 4, 2026 at 11:23PM
- Listing Office:
- Elite Real Estate Experts : 316-719-4000
- Listing Agent:
- Cheyenne L Harvey : 316-648-9997
- MLS ID:
- 679403
- General: Frame w/Less than 50% Mas
- Style: Ranch
- Roofing: Composition
- General: OneFullView Out
- Road/Access: Paved Road
- HOA Amenities: Gen. Upkeep for Common Ar275.0
- Originating MLS: sckansas
- School District: Goddard School District (USD 265)
- County: Sedgwick
- Zoning: LOT 13 BLOCK B LARK 6TH ADD20173-087-139-31-0-24-04-046.00-
- Utilities: Sewer AvailablePublic
- Source: sckansas
- Ownership: Individual
This listing courtesy of Cheyenne L Harvey , Elite Real Estate Experts
Monthly Payment
- Principal & Interest $
- Property Taxes $
- Home Insurance $
- VA Funding Fee $

 New - 1 day ago