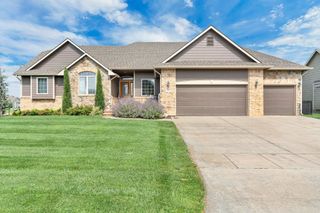
10610 W Meribeau Ct, Wichita, KS 67212
- 4 beds |
- 4 baths |
- 2,832 sqft
 Single-Family Home
  Built in 1992
  10,019sqft lot
 2 car garage
  $129/sqft
  Listed 24 days ago
Property Description
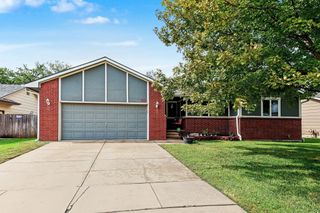
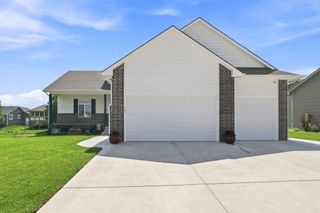
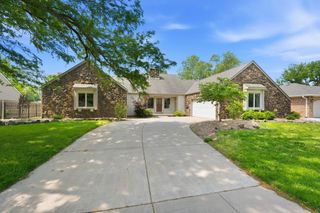
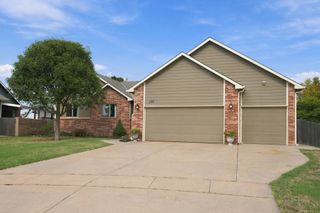
Beautifully updated, thoughtfully maintained and packed with improvements, this 4-bedroom, 3.5-bath home offers so much more than meets the eye! Fresh exterior paint in modern colors, mature shade trees and a beautifully maintained lawn create wonderful curb appeal. Inside, newer paint and abundant natural light give the home a fresh, welcoming feel. The spacious living room allows daylight to flow from the front of the home to the backyard, while the separate dining room offers additional space for meals and entertaining. The kitchen features cream cabinetry, granite countertops and LVP flooring that continues into the dining area. A convenient half bath is located on the main floor, along with a separate laundry room just off the garage—and the washer and dryer stay! Upstairs, you’ll find all four bedrooms together, including the primary suite with a recently remodeled primary bathroom. The finished basement provides another great gathering space with a family room featuring a gas fireplace and a full bathroom with shower. A large unfinished room with a window offers excellent storage and additional flexibility. Step outside and you’ll find even more recent improvements. The fenced backyard features a 2-year-old deck, new stone patio, a storage shed, newer sprinkler system and an irrigation well—a fantastic addition for keeping the lawn looking its best during hot Kansas summers. The list of valuable updates continues with new HVAC in 2022, a humidifier, dual-stage furnace with adjustable fan speed, newer water heater, some replacement windows, a heated garage and a 50-year Class 4 roof. Everyday conveniences are nearby, too, with Dillons less than a mile away. So many of the big-ticket improvements have already been made—come see how much this home has to offer!
- Listing Status:
- Active
- Data Last Updated:
- October 5, 2026 at 1:21AM
- Listing Office:
- Berkshire Hathaway PenFed Realty : 316-721-9271
- Listing Agent:
- Wendy Carter : 316-210-9079
- MLS ID:
- 678881
- General: Guttering - ALLIrrigation WellSprinkler SystemFrame w/Less than 50% Mas
- Style: Traditional
- Other Structures: Storage
- Roofing: Composition
- General: TwoFullView Out
- Road/Access: Paved Road
- Originating MLS: sckansas
- School District: Wichita School District (USD 259)
- County: Sedgwick
- Zoning: LOT 26 BLOCK 1 OAK CLIFF ESTATES 5TH. ADD.134-19-0-41-02-009.00
- Fencing: Wood
- Utilities: Sewer AvailableNatural Gas AvailablePublic
- Source: sckansas
- Ownership: Individual
This listing courtesy of Wendy Carter , Berkshire Hathaway PenFed Realty
Monthly Payment
- Principal & Interest $
- Property Taxes $
- Home Insurance $
- VA Funding Fee $

 New - 1 day ago