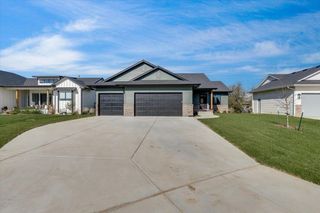
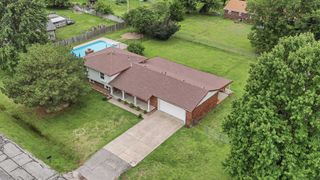
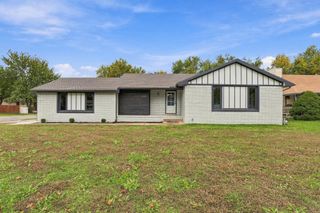
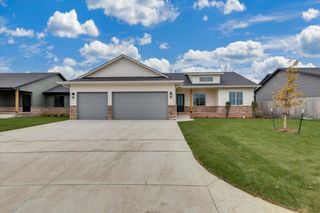
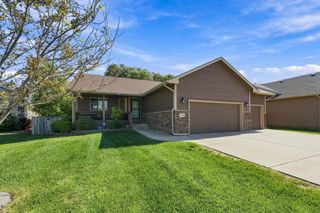
10613 W Graber St., Wichita, KS 67215
- 5 beds |
- 3 baths |
- 2,302 sqft
 Single-Family Home
 Built in 2026
 9,583sqft lot
 3 car garage
 $171/sqft
 Listed 26 days ago
Property Description
The "Kinsley" by TW Custom Homes offers 5 bed/3 bath and is a thoughtfully designed, open-concept layout. The heart of the home features a bright living area that seamlessly connects to the dining space and kitchen, which is perfect for everyday living and entertaining. The stunning primary bedroom is a true retreat with a spacious walk-in closet. Conveniently located just outside the primary suite, the laundry room that is tucked into its own space with a closable door to keep things neat and organized. Step outside the mid-level walkout to a large covered concrete patio that overlooks the pond behind. This space is perfect for grilling, gatherings or enjoying the outdoors in any season. The fully finished, view-out basement expands your living space with a large family room, two additional bedrooms, one bathroom and a generous storage area. Irrigation well, sod and sprinkler system are included. Taxes and specials estimated. All information is deemed reliable but not guaranteed and subject to change without notice.
- Listing Status:
- Active
- Data Last Updated:
- November 19, 2026 at 6:19AM
- Listing Office:
- J Russell Real Estate : 316-648-1199
- Listing Agent:
- Janelle Cook : 316-214-6960
- MLS ID:
- 680963
- General: Frame w/Less than 50% Mas
- Style: Ranch
- Roofing: Composition
- General: OneWalk Out Mid-LevelView Out
- Road/Access: Paved Road
- HOA Amenities: Gen. Upkeep for Common Ar648.0
- Originating MLS: sckansas
- School District: Goddard School District (USD 265)
- County: Sedgwick
- Zoning: Lot 17 Block E Schulte Johnson 2nd addition30014977
- Utilities: Sewer AvailableNatural Gas AvailablePublic
- Source: sckansas
- Ownership: Builder
This listing courtesy of Janelle Cook , J Russell Real Estate
Monthly Payment
- Principal & Interest $
- Property Taxes $
- Home Insurance $
- VA Funding Fee $

 New - 2 days ago