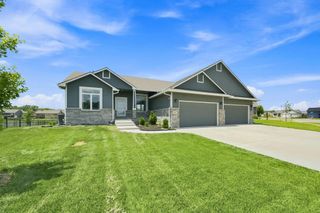
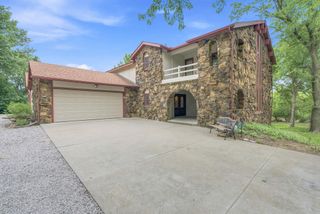
108 N Rainbow Lake Road, Wichita, KS 67235
- 5 beds |
- 3 baths |
- 3,756 sqft
 Single-Family Home
  Built in 1994
  0.3acre lot
 3 car garage
  $144/sqft
  Listed 21 days ago
Property Description
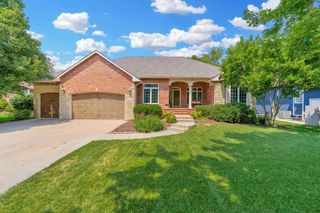
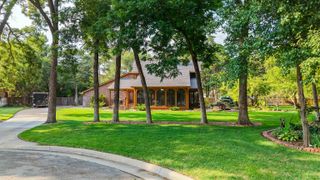
Waterfront living in Rainbow Lakes! This beautifully maintained ranch offers over 3,700 square feet of thoughtfully designed living space with 5 bedrooms, 3 full baths, and a oversize three-car garage. From the moment you step inside, you'll appreciate the soaring vaulted ceilings, rich hardwood floors, and expansive windows that frame peaceful lake views. The updated kitchen is the heart of the home, featuring quartz countertops, a center island, eating bar, abundant cabinetry, and an adjoining breakfast nook that opens to the covered deck—perfect for morning coffee or relaxing evenings overlooking the water. The spacious living room is anchored by a two-way fireplace and flows seamlessly into the formal dining room, creating an ideal layout for both everyday living and entertaining. The main-floor primary suite is a true retreat with lake views, a beautifully updated ensuite bath with dual vanities, granite countertops, a separate tub and shower, and a walk-in closet. Two additional bedrooms, a full bath, and a separate main-floor laundry room complete the main level. The walkout basement expands your living space with two additional bedrooms, a full bath, an inviting family room, a large recreation area with wet bar, a second fireplace, and plenty of storage. Whether you're hosting family gatherings or game nights, there's room for everyone. Outside, the beautifully landscaped backyard gently slopes to the neighborhood lake, providing picturesque views and a peaceful setting from the covered deck. Located in the desirable Rainbow Lakes neighborhood within the Goddard School District, this home offers the perfect blend of comfort, space, and waterfront living.
- Listing Status:
- Active
- Data Last Updated:
- August 20, 2026 at 1:22PM
- Listing Office:
- Nikkel and Associates : 316-425-1880
- Listing Agent:
- Tonya Stephenson : 316-871-0500
- MLS ID:
- 676711
- General: Guttering - ALLIrrigation PumpIrrigation WellSprinkler SystemFrame w/Less than 50% Mas
- Style: Ranch
- Roofing: Composition
- General: OnePartialView OutWalk Out Below GradeConcrete
- Road/Access: Paved Road
- HOA Amenities: Gen. Upkeep for Common Ar250.0
- Originating MLS: sckansas
- School District: Goddard School District (USD 265)
- County: Sedgwick
- Zoning: LOT 16 BLOCK 2 RAINBOW LAKES WEST 3RD. ADD.087-146-24-0-31-01-016
- Utilities: Sewer AvailableNatural Gas AvailablePublic
- Source: sckansas
- Ownership: Individual
This listing courtesy of Tonya Stephenson , Nikkel and Associates
Monthly Payment
- Principal & Interest $
- Property Taxes $
- Home Insurance $
- VA Funding Fee $