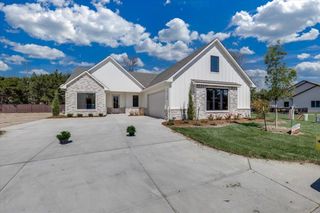
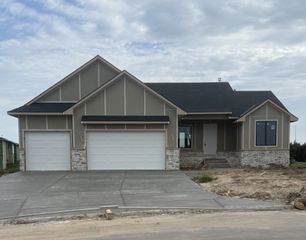
11702 E Winterberry St, Wichita, KS 67226
- 5 beds |
- 3 baths |
- 3,062 sqft
 Single-Family Home
  Built in 2026
  10,019sqft lot
 3 car garage
  $222/sqft
  Listed 2 months ago
Property Description
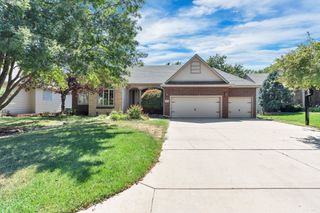
MOVE-IN READY NOVEMBER! Designed for both everyday living and effortless entertaining, this beautiful home offers the perfect blend of style, function, and location. A stunning vaulted front porch with statement lighting creates a warm welcome, while the grand foyer features a custom built-in wine bar that sets the tone for the thoughtful design throughout. The open dining area provides flexible space for gatherings of any size, and the well-appointed kitchen includes a large island, double ovens, and a window above the sink. Just off the garage, the mudroom and laundry room feature a convenient built-in bench drop zone. The spacious living room is highlighted by a tile-surround fireplace and dual sliding doors leading to a large covered deck, creating seamless indoor-outdoor living. The private primary suite offers a spa-like bath with dual vanities and a generous walk-in closet. The walkout lower level features 9-foot ceilings, a large family and game room with a walk-up wet bar, plus a split-bedroom layout for added privacy. An oversized basement bathroom includes a separate tub area and additional sitting space. Quality upgrades include impact-resistant Class 4 roof shingles and a high-efficiency furnace, making this home as durable as it is beautiful. School, tax/HOA information, dimensions, and features deemed reliable, but not guaranteed. All information subject to change by builder and/or developer without prior notice. Specials have not been spread yet so yearly amount above is an engineer's estimate. The total specials are also an estimate of full payout excluding interest.
- Listing Status:
- Active
- Data Last Updated:
- October 5, 2026 at 6:21AM
- Listing Office:
- Ritchie Associates : 316-684-7300
- Listing Agent:
- Jesse R Helms : 316-706-0605
- MLS ID:
- 676650
- General: Guttering - ALLIrrigation WellSprinkler SystemFrame w/More than 50% MasBrick
- Style: RanchTraditional
- Roofing: Composition
- General: OneFullWalk Out At GradeView Out
- Road/Access: Paved Road
- HOA Amenities: Recreation FacilityGen. Upkeep for Common Ar720.0
- Originating MLS: sckansas
- School District: Circle School District (USD 375)
- County: Sedgwick
- Zoning: LOT 44 BLOCK B BROOKFIELD SOUTH 2ND ADDITION30020276
- Utilities: Sewer AvailableNatural Gas AvailablePublic
- Source: sckansas
- Ownership: Builder
This listing courtesy of Jesse R Helms , Ritchie Associates
Monthly Payment
- Principal & Interest $
- Property Taxes $
- Home Insurance $
- VA Funding Fee $