11806 W Alderny Ct, Wichita, KS 67212
- 5 beds |
- 3 baths |
- 3,458 sqft
 Single-Family Home
  Built in 1994
  0.29acre lot
 3 car garage
  $120/sqft
  Listed 13 days ago
Property Description
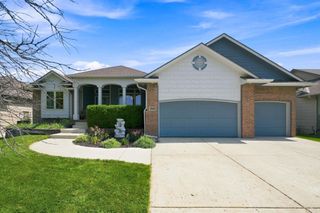
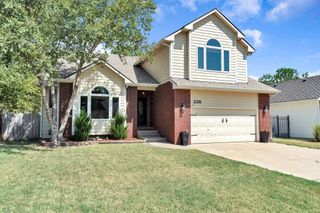
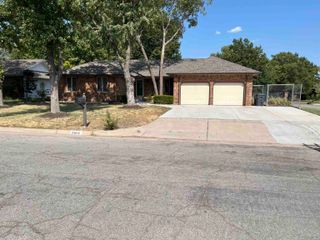
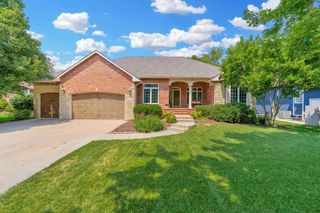
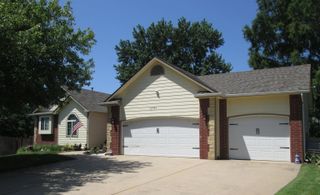
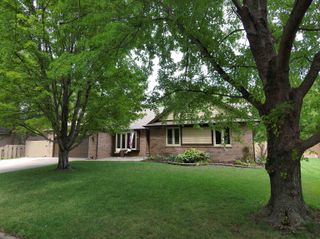
Welcome to 11806 W. Alderny Ct., Wichita, KS—an exceptional, move-in-ready home tucked away on a corner cul-de-sac lot with a beautifully landscaped yard enclosed by elegant wrought iron fencing. Combining fresh updates, generous living spaces, and an ideal floor plan, this 4-bedroom, 3-bathroom home with an attached 3-car garage offers everything today’s buyers are searching for. From the moment you arrive, you’ll appreciate the fresh exterior paint, inviting covered front porch, and outstanding curb appeal. Around back, a spacious covered deck overlooks the private backyard, creating the perfect place to enjoy morning coffee, entertain friends, or unwind after a long day. Step inside to discover a home that feels fresh and modern with new interior paint, new flooring, updated lighting, and a new air conditioning unit. The open floor plan is highlighted by a stunning two-sided fireplace, creating a warm focal point that can be enjoyed from the living room, kitchen, breakfast nook, and formal dining room—making every gathering feel inviting. The spacious kitchen offers abundant cabinetry, generous countertop space, a center island, and seamless access to both dining areas, making entertaining effortless. Retreat to the oversized main-floor primary suite, featuring elegant double-door entry, private access to the covered deck, a spacious walk-in closet, and a beautifully updated spa-inspired bathroom complete with modern finishes, dual vanities, a soaking tub, and separate shower. The walk-out basement expands your living space with an enormous family room centered around a second fireplace, creating the perfect setting for movie nights, game days, or entertaining. A convenient wet bar, two additional bedrooms, and a completely updated full bathroom make the lower level ideal for guests, teenagers, or multigenerational living. With fresh updates throughout, multiple indoor and outdoor entertaining spaces, and a highly desirable location, this home checks all the boxes. Whether you’re searching for a Wichita home with a walk-out basement, updated kitchen, covered deck, corner lot, three-car garage, or spacious primary suite, 11806 W. Alderny Ct. delivers the perfect combination of style, comfort, and functionality. This is the kind of home buyers wait for—beautifully updated, thoughtfully designed, and ready for its next chapter.
- Listing Status:
- Active
- Data Last Updated:
- August 20, 2026 at 12:23PM
- Listing Office:
- Real Broker, LLC : 855-450-0442
- Listing Agent:
- Lesley Perreault : 316-655-4069
- MLS ID:
- 677040
- General: Guttering - ALLIrrigation WellSprinkler SystemFrame w/Less than 50% Mas
- Style: Traditional
- Roofing: Composition
- General: OneFullView OutWalk Out Below Grade
- Road/Access: Paved Road
- HOA Amenities: 500.0
- Originating MLS: sckansas
- School District: Wichita School District (USD 259)
- County: Sedgwick
- Zoning: LOT 28 BLOCK 1 BRIARWOOD ESTATES 5TH. ADD.134-18-0-22-01-031.00
- Utilities: Sewer AvailableNatural Gas AvailablePublic
- Source: sckansas
- Ownership: Corporate non-REO
This listing courtesy of Lesley Perreault , Real Broker, LLC
Monthly Payment
- Principal & Interest $
- Property Taxes $
- Home Insurance $
- VA Funding Fee $