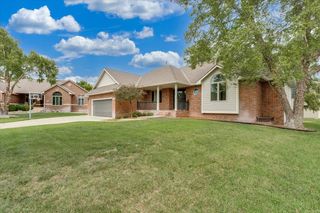
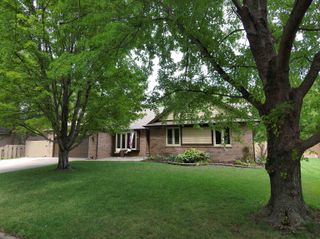
228 N Prescott Circle, Wichita, KS 67212
- 5 beds |
- 4 baths |
- 3,169 sqft
 Single-Family Home
  Built in 1995
  7,841sqft lot
 2 car garage
  $120/sqft
  Listed 6 days ago
Property Description
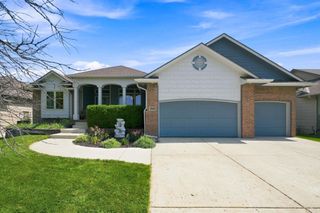
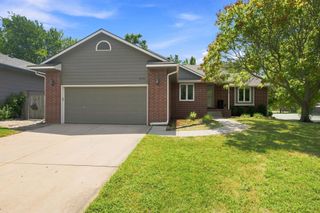
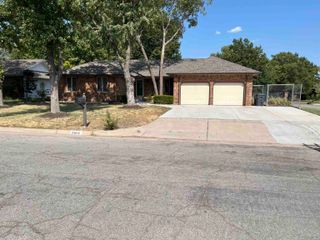
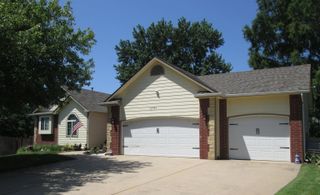
Welcome to this beautifully designed two-story home nestled on a quiet cul-de-sac. The spacious layout offers room for everyone, with comfortable gathering spaces, generous bedrooms, and a finished basement perfect for entertaining or additional living space. The main floor features a welcoming kitchen with a breakfast bar, informal dining area and a spacious family room highlighted by a cozy fireplace. A separate formal dining and living room provides the perfect setting for gatherings and special occasions. A half bath and laundry complete the main floor. Upstairs, the impressive owner's suite offers a private retreat with a massive en-suite bath featuring a separate soaking tub and shower. A versatile loft that can be used as a bedroom, or home office, two more bedrooms and bath complete the upper level. The finished basement expands the living space with a 5th bedroom, full bath, rec/game room, and multi-purpose room- ideal for work, hobbies or movie night. Outside enjoy the privacy of a fully fenced backyard, spacious deck of plenty of room to relax or entertain. Don't miss out on this beautiful home. Call today for your private showing!
- Listing Status:
- Active
- Data Last Updated:
- August 20, 2026 at 12:23PM
- Listing Office:
- RE/MAX Premier : 316-773-2707
- Listing Agent:
- Robbin L Deel : 316-648-8494
- MLS ID:
- 677578
- General: Guttering - ALLFrame w/Less than 50% Mas
- Style: Traditional
- Roofing: Composition
- General: TwoFullDay Light
- Road/Access: Paved Road
- Originating MLS: sckansas
- School District: Wichita School District (USD 259)
- County: Sedgwick
- Zoning: N 63' Lot 13Block 3Oak Cliff Estates 3rd Addition1341904202025.00
- Fencing: Wood
- Utilities: Sewer AvailableNatural Gas AvailablePublic
- Source: sckansas
- Ownership: Individual
This listing courtesy of Robbin L Deel , RE/MAX Premier
Monthly Payment
- Principal & Interest $
- Property Taxes $
- Home Insurance $
- VA Funding Fee $