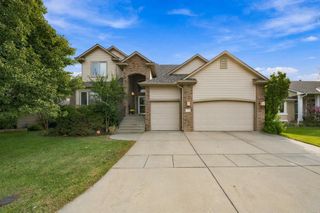
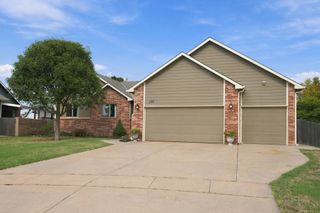
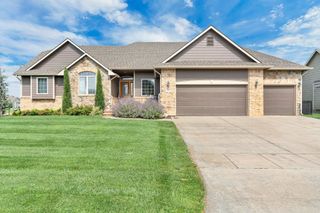
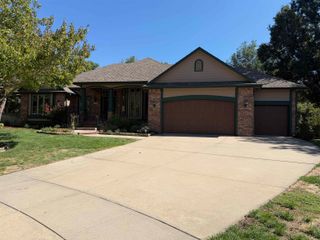
11809 W Alderny Ct, Wichita, KS 67212
- 5 beds |
- 4 baths |
- 3,646 sqft
 Single-Family Home
  Built in 1998
  0.26acre lot
 3 car garage
  $125/sqft
  Listed 26 days ago
Property Description
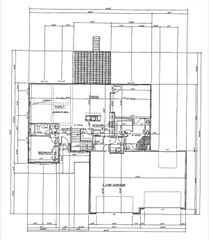
Energy Efficient Construction! Exterior walls are ICF Insulated Concrete. Walls rated at R-24 (Normal R values are 13-15). Location, Fabulous Floor Plan, a 3 Car Garage, and Mint-Move-In Condition, all under this roof. Yes, there is an Irrigation Well for the sprinkler system. The floor plan is excellent for daily living, and any type of entertaining, especially with a large group of people. The kitchen provides everything anyone desires. A Large Center Island, that also serves as an Eating Bar, with Granite Counter Tops, and sufficient Cabinet and Counter Space. In addition to the Eat-In-Kitchen, there is a Formal Dining Room for those special occasions with family and friends. The living room offers not only options for various room arrangements, but a Fireplace for those cooler days and nights. Enjoy the Master Suite for Queens and Kings. Double Sinks, a Separate Shower, and a Luxurious Whirl Bathtub, plus a Large Walk-In Closet. The Finished View Out Lower Level provides 2 additional bedrooms, making a total of 5 bedrooms, and a 3rd Bathroom. There is a Half Bathroom on the Main Level. Note: there is room for a pool or ping pong table, a Wet Bar, and enough space for more than one room arrangement. A Large Storage Room that could also be used for a workshop, There is a Covered Deck and a Patio Area, overlooking the Fenced Backyard. The backyard is large enough to run and play and is next to the Greenbelt for additional privacy.
- Listing Status:
- Active
- Data Last Updated:
- October 5, 2026 at 4:22AM
- Listing Office:
- Reece Nichols South Central Kansas : 316-978-9777
- Listing Agent:
- Larry Levich : 316-978-9777
- MLS ID:
- 678753
- General: Guttering - ALLIrrigation WellSprinkler SystemFrame w/Less than 50% Mas
- Style: Ranch
- Roofing: Composition
- General: OtherFullView Out
- Road/Access: Paved Road
- HOA Amenities: Gen. Upkeep for Common Ar550.0
- Originating MLS: sckansas
- School District: Wichita School District (USD 259)
- County: Sedgwick
- Zoning: LOT 13 BLOCK 2 BRIARWOOD ESTATES 6TH. ADD.134-18-0-23-02-039.00
- Fencing: Wrought Iron
- Utilities: Sewer AvailableNatural Gas AvailablePublic
- Source: sckansas
- Ownership: Individual
This listing courtesy of Larry Levich , Reece Nichols South Central Kansas
Monthly Payment
- Principal & Interest $
- Property Taxes $
- Home Insurance $
- VA Funding Fee $

 New - 1 day ago