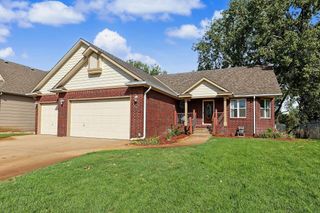
6915 W Garden Ridge Ct, Wichita, KS 67205
- 5 beds |
- 4 baths |
- 3,405 sqft
 Single-Family Home
  Built in 2008
  9,148sqft lot
 3 car garage
  $123/sqft
  Listed 3 days ago
Property Description
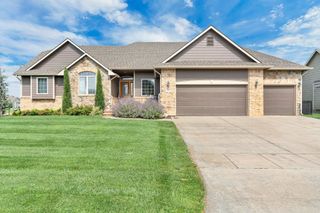
Welcome home to this Randy Dean custom-built home tucked away on a quiet street in a convenient west Wichita location, just north of 21st and Ridge with quick access to K-96, I-235, shopping, dining and more. Step inside to a grand and welcoming foyer with hardwood floors, soaring 10-foot ceilings and natural light. The main living area opens beautifully between the kitchen, dining and living room. The kitchen features granite countertops, a large island with seating, tile backsplash, Dura Supreme cabinetry, hardwood floors, a generous pantry and a convenient office space. The spacious dining area includes a charming window bench with built-in storage, while the living room centers around a fireplace and features vaulted ceilings, built-ins and access to the covered deck. The main-floor primary suite offers plenty of space, including another window seat, a large walk-in closet and a en-suite bath with dual granite vanities, tile finishes, soaking tub, oversized shower and nice storage. Upstairs you'll find three additional bedrooms with generous closets, a full bathroom and a cozy loft area with built-in bookcases. Don't miss the office space behind the "secret bookcases"! The finished walkout basement provides even more room to spread out with 9-foot ceilings, a large family area, wet bar, fireplace and more custom built-ins. You'll also find a workout/flex room with daylight windows and French doors, a fifth bedroom and full bathroom. Outdoor living includes a covered deck, fully fenced yard, and a flagstone patio featuring an outdoor kitchen area. Just beyond the backyard is a large commons area, and the neighborhood lake and paved walking paths are only a short walk from the home. Enjoy catch-and-release fishing, kayaking, canoeing or paddle boating, or take the path to the nearby community pool.
- Listing Status:
- Active
- Data Last Updated:
- October 5, 2026 at 2:22AM
- Listing Office:
- Lange Real Estate : 316-529-3100
- Listing Agent:
- Stefanie Roth : 316-841-0403
- MLS ID:
- 679885
- General: Guttering - ALLIrrigation PumpIrrigation WellSprinkler SystemFrame w/Less than 50% Mas
- Style: Traditional
- Roofing: Composition
- General: One and One HalfFullView OutWalk Out Below Grade
- Road/Access: Paved Road
- HOA Amenities: 540.0
- Originating MLS: sckansas
- School District: Maize School District (USD 266)
- County: Sedgwick
- Zoning: LOT 5 EXC NLY 6 FT BLOCK A LAKE RIDGE 3RD ADD.00469-964
- Fencing: Wrought Iron
- Utilities: Sewer AvailableNatural Gas AvailablePublic
- Source: sckansas
- Ownership: Individual
This listing courtesy of Stefanie Roth , Lange Real Estate
Monthly Payment
- Principal & Interest $
- Property Taxes $
- Home Insurance $
- VA Funding Fee $

 New - 2 days ago