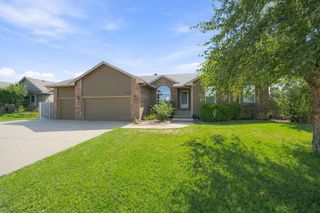
2553 N Hazelwood, Wichita, KS 67205
- 4 beds |
- 4 baths |
- 3,130 sqft
 Single-Family Home
  Built in 1999
  0.27acre lot
 3 car garage
  $123/sqft
  Listed 16 days ago
Property Description
LAKE-VIEW LIVING WITH SPACE, FLEXIBILITY & STYLE! Enjoy beautiful lake views, an inviting open floor plan, and an abundance of space in this thoughtfully designed home. Freshly painted and filled with possibilities, this home offers the perfect combination of comfortable everyday living, entertaining space, and flexibility for guests or extended family. The main floor has been freshly painted, including the living room and kitchen, creating a bright and welcoming atmosphere. The open-concept design seamlessly connects the living room, kitchen, and eating area, making it easy to gather with family and friends. The spacious kitchen provides plenty of room for cooking and entertaining, while the main-floor OFFICE offers the perfect space for working from home, studying, or a quiet retreat. The owner's suite is designed for comfort and relaxation, featuring a spacious bathroom and a large walk-in closet. The walkout basement adds an incredible amount of versatility and has been freshly painted. It features a private-entry studio apartment with an added kitchenette and stove top, an additional bathroom—bringing the home to 4 total bathrooms—and a second laundry area, giving you 2 laundry areas in the home. The private-entry space can function as a studio apartment, guest suite, game room, playroom, home office, or additional living area. Whether you need space for extended family, frequent guests, hobbies, entertaining, or potential rental income, the possibilities are endless. Step outside to the screened-in porch, where you can relax, entertain, and enjoy the beautiful lake views in comfort. The exterior has also been freshly painted, giving the home a fresh and inviting appearance. Lake views, fresh paint, multiple living spaces, 4 bathrooms, 2 laundry areas, a private-entry walkout basement, and incredible flexibility—this home truly has room for everyone and everything. Come see all this home has to offer. You may have just found your new home!
- Listing Status:
- Active
- Data Last Updated:
- October 5, 2026 at 3:20AM
- Listing Office:
- RE/MAX Premier : 316-773-2707
- Listing Agent:
- Sissy Koury : 316-409-9955
- MLS ID:
- 679344
- General: Irrigation PumpIrrigation WellSprinkler SystemFrame w/Less than 50% Mas
- Style: Ranch
- Roofing: Composition
- General: OneFullWalk Out At GradeView Out
- Road/Access: Paved Road
- HOA Amenities: Gen. Upkeep for Common Ar500.0
- Originating MLS: sckansas
- School District: Maize School District (USD 266)
- County: Sedgwick
- Zoning: LOT 2 & E 2 FT LOT 3 BLOCK 1 HORSESHOE BAY ADD.132030310500200
- Utilities: Sewer AvailableNatural Gas AvailablePublic
- Source: sckansas
- Ownership: Individual
This listing courtesy of Sissy Koury , RE/MAX Premier
Monthly Payment
- Principal & Interest $
- Property Taxes $
- Home Insurance $
- VA Funding Fee $

 New - 2 days ago