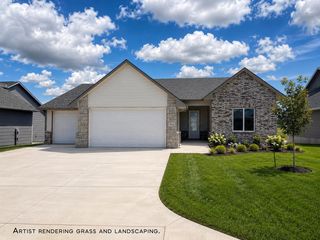
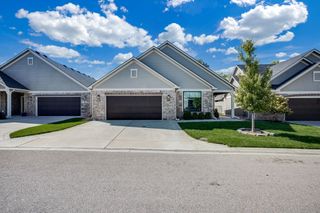
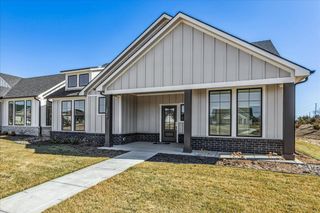
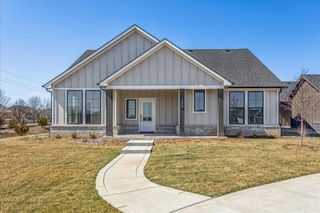
1212 S Nineiron, Wichita, KS 67235
- 3 beds |
- 3 baths |
- 2,585 sqft
 Town Home
  Built in 2017
  5,663sqft lot
 2 car garage
  $203/sqft
  Listed 1 month ago
Property Description
Rarely does a patio home offer this much space, privacy, and flexibility. With 3 bedrooms, 3 baths, a dedicated office, two expansive living areas, this home lives more like a custom residence than a typical patio home. The owner's retreat is truly special, featuring a spacious sitting area and direct access to a secluded patio surrounded by colorful gardens—your own private escape. Inside, you'll find Raised 9/10' ceilings, beautiful Engineered wood floors, custom cabinetry, stone fireplace, granite and quartz surfaces, and quality finishes throughout. The upper-level loft creates the perfect guest retreat with its own bedroom, bath, and living area, solving one of the biggest concerns buyers have about patio home living. Add an oversized garage, dual HVAC systems, and impact-resistant roofing, and you have a home that delivers comfort, convenience, and peace of mind. Elegant, spacious, and exceptionally rare—this is patio home living at its finest.
- Listing Status:
- Active
- Data Last Updated:
- July 6, 2026 at 12:20PM
- Listing Office:
- Berkshire Hathaway PenFed Realty : 316-721-9271
- Listing Agent:
- Michelle M Crouch : 316-461-1405
- MLS ID:
- 674154
- General: Guttering - ALLSprinkler SystemFrame w/Less than 50% Mas
- Style: Ranch
- Roofing: Composition
- General: One and One HalfNoneSlab
- Road/Access: Paved Road
- HOA Amenities: Exterior MaintenanceLawn ServiceRecreation FacilitySnow RemovalTrashGen. Upkeep for Common Ar2660.0
- Originating MLS: sckansas
- School District: Goddard School District (USD 265)
- County: Sedgwick
- Zoning: LOT 9 BLOCK 2 COURTYARDS AT AUBURN HILLS ADDITION147-26-0-41-03-011.00
- Utilities: Sewer AvailableNatural Gas AvailablePublic
- Source: sckansas
- Ownership: Individual
This listing courtesy of Michelle M Crouch , Berkshire Hathaway PenFed Realty
Monthly Payment
- Principal & Interest $
- Property Taxes $
- Home Insurance $
- VA Funding Fee $