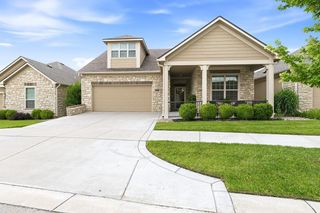
13312 W Jewell Ct., Wichita, KS 67235
- 4 beds |
- 3 baths |
- 3,100 sqft
 Town Home
  Built in 2026
  8,712sqft lot
 3 car garage
  $198/sqft
  Listed 21 days ago
Property Description
A lakefront lifestyle, designed for you! Imagine waking up each day to the gentle shimmer of the water and the sound of nature just beyond your windows. This stunning new patio home offers more than just comfort—it offers a lifestyle surrounded by beauty, convenience, and thoughtful design. Put away your lawn mower, hang up your shovel when it snows, and pay less for trash! This is YOUR time! The open floor plan features 2 bedrooms and two baths, anchored by a bright, airy living space where life naturally comes together. The beautiful entryway creates a welcoming atmosphere, while the large quartz kitchen island becomes the perfect spot to gather with family and friends. From the living and dining areas to the master retreat, expansive picture windows frame sweeping lake views, filling the home with natural light and connecting you to the outdoors. The master suite is a true sanctuary, featuring its own lakeside view and a spa-inspired bath with a custom walk-in shower. Everyday tasks are simplified with a main floor laundry room. Step outside to the covered deck, where mornings begin with quiet reflection and evenings end with the glow of sunset over the water. Nestled within a peaceful neighborhood with a private entrance, yet just one mile from groceries, shopping, and medical care, this home offers the perfect balance of privacy and convenience. Here, every detail has been designed to create not just a home, but a place to live beautifully! Schedule your private showing today.
- Listing Status:
- Active
- Data Last Updated:
- July 6, 2026 at 2:20PM
- Listing Office:
- All Things Realty Alliance : 316-776-7070
- Listing Agent:
- Melissa M Womack : 316-516-6757
- MLS ID:
- 674602
- General: Guttering - ALLSprinkler SystemZero Step EntryFrame w/Less than 50% MasBrick
- Style: Ranch
- Roofing: Composition
- General: StoneOneFullWalk Out Mid-LevelView OutDay Light
- Road/Access: Paved Road
- HOA Amenities: Lawn ServiceSnow RemovalTrashGen. Upkeep for Common Ar2100.0
- Originating MLS: sckansas
- School District: Goddard School District (USD 265)
- County: Sedgwick
- Zoning: Lot 25Blk E Turkey Creek 4th Addition30014336
- Utilities: Sewer AvailableNatural Gas AvailablePublic
- Source: sckansas
- Ownership: Builder
This listing courtesy of Melissa M Womack , All Things Realty Alliance
Monthly Payment
- Principal & Interest $
- Property Taxes $
- Home Insurance $
- VA Funding Fee $