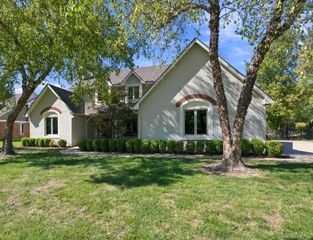
12369 E Woodspring Ct, Wichita, KS 67226
- 5 beds |
- 4 baths |
- 3,781 sqft
 Single-Family Home
 Built in 2025
 0.3acre lot
 4 car garage
 $237/sqft
 Listed 1 month ago
Property Description
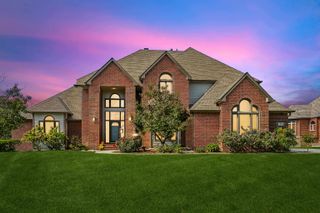
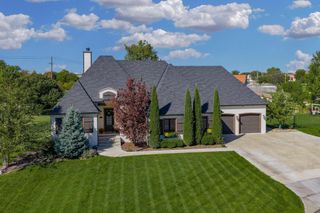
This home is a MUST SEE! Amazing New Home on a tree line cul-de-sac lot built by Prairie Construction. Lots of craftsmanship and unique features are packed into this impressive floor plan. And surprise...there is a brand new 16x40 saltwater pool in backyard. Pool has auto-cover, sand filter and a heat pump to heat and cool the water to the perfect temperature. Exquisite stone stairs and retaining walls frame the backyard patio. Fully fenced yard with 3-gates. This popular Eden plan is a 1.5-story home that features a full basement and a 2nd floor with a bonus room above the garage. The main floor has wood floors throughout and offers an open living and dining area with a charming gas fireplace with stone surround and arched built-ins alongside. Primary suite is on the main floor. Master bedroom has vaulted ceiling with wood beam. Master bath has dual sinks with quartz countertops set in a floating vanity with underlighting. Tiled shower. Walk-in closet off the master with built-in chest of drawers. Office off the master has a built-in desk with quartz counters. Powder bath off the living area for guests. 3 beautiful accent walls featured on the main floor were hand-painted by a local artist. Kitchen has lots of cabinets for storage with beautiful drawer pulls and knobs. Frigidaire Professional appliances. Pantry has built-in drawers, tiled backsplash and quartz countertops. Mudroom off garage with lots of built-in cabinets that flows into the laundry room and out onto the covered wrap around deck. Upstairs there are 2 bedrooms with walk-in closets, a bathroom, nice sized landing area with built-in seating and the highly sought after bonus room that offers an additional 448 sqft of space. Built-in shelving breaks up the space into two usable areas. The full finished basement offers 2 more bedrooms with walk-in closets, a bathroom, family room and corner wet bar. Oversized 1032 sqft finished garage has room for 4+ cars. Plenty of room for a golf simulator or batting cage. Walls are insulated, sheet rocked and painted with durable epoxy-based paint. Floors are epoxied as well. There is a rear garage door that opens to the back patio that's just steps down to the pool area. Black-frame windows throughout home. Custom blinds in each of the bedrooms. Zoned 93% efficient HVAC system provides a 2nd furnace and 2nd AC unit for comfortable upstairs living. Well and irrigation system. HOA dues are $73/month. Specials are not fully spread yet but estimated to be $170/month.
- Listing Status:
- Active
- Data Last Updated:
- November 19, 2026 at 2:21AM
- Listing Office:
- Ritchie Associates : 316-684-7300
- Listing Agent:
- Gretchen Benjamin : 360-791-1853
- MLS ID:
- 680114
- General: Guttering - ALLIrrigation PumpIrrigation WellSprinkler SystemFrame w/Less than 50% Mas
- Style: Traditional
- Roofing: Composition
- General: One and One HalfFullView Out
- Road/Access: Paved Road
- HOA Amenities: Gen. Upkeep for Common Ar880.0
- Originating MLS: sckansas
- School District: Circle School District (USD 375)
- County: Sedgwick
- Zoning: Lot 19Block DFirefly Way Addition30007-266
- Fencing: Wrought Iron
- Utilities: Sewer AvailableNatural Gas AvailablePublic
- Source: sckansas
- Ownership: Builder
This listing courtesy of Gretchen Benjamin , Ritchie Associates
Monthly Payment
- Principal & Interest $
- Property Taxes $
- Home Insurance $
- VA Funding Fee $

 New - 20 hours ago