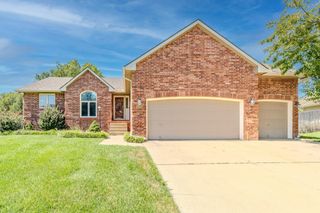
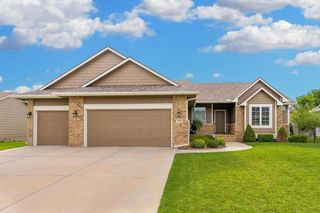
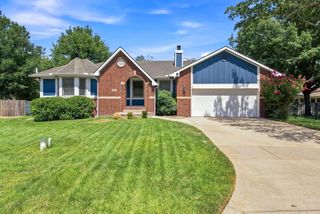
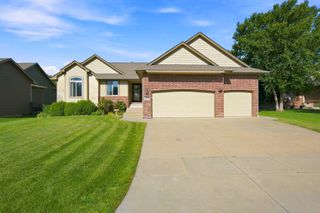
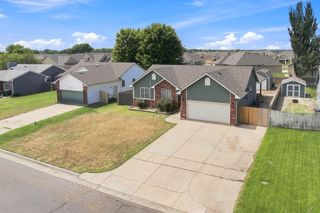
1313 N Manchester St, Wichita, KS 67212
- 5 beds |
- 4 baths |
- 2,987 sqft
 Single-Family Home
  Built in 1989
  8,712sqft lot
 2 car garage
  $134/sqft
  Listed 3 days ago
Property Description
This expansive three-level residence offers a perfect blend of luxury, comfort, and functionality across five spacious bedrooms and three and a half bathrooms. Designed for both effortless daily living and grand-scale entertaining, the home maximizes every square foot to provide a sophisticated retreat. The main level is anchored by a light-filled living room featuring a cozy fireplace, creating an inviting atmosphere for relaxation. At the heart of the home, the spacious gourmet kitchen is a chef’s dream, boasting elegant granite countertops and a timeless tile backsplash. For ultimate convenience, the primary suite is located on the main floor, serving as a private sanctuary complete with a generous walk-in closet. The lower level is designed for versatility and leisure. A comfortable den area, centered around a second fireplace, provides the perfect spot for movie nights or quiet evenings. A flexible bonus room offers the ideal footprint for a home gym, a quiet professional office, or a vibrant playroom. To simplify chores across the home's three levels, washer and dryer hookups are conveniently located on both the main floor and in the basement. The interior luxury extends seamlessly outdoors. A sunroom provides a tranquil transition to the backyard oasis, where a sparkling saltwater pool serves as the centerpiece of the entertaining area. Enclosed by a classic wrought iron fence for both safety and style, the outdoor living space is completed by breathtaking waterfront views, making it an idyllic setting for hosting guests or enjoying peaceful mornings by the water.
- Listing Status:
- Active
- Data Last Updated:
- August 24, 2026 at 11:21PM
- Listing Office:
- Elite Real Estate Experts : 316-719-4000
- Listing Agent:
- Mikaela Rehmert-Fira : 316-516-1734
- MLS ID:
- 677912
- General: Guttering - ALLIrrigation PumpIrrigation WellSprinkler SystemFrame w/Less than 50% Mas
- Style: Traditional
- Roofing: Composition
- General: One and One HalfFullDay Light
- Road/Access: Paved Road
- HOA Amenities: Gen. Upkeep for Common Ar400.0
- Originating MLS: sckansas
- School District: Wichita School District (USD 259)
- County: Sedgwick
- Zoning: Lot 1Block 4Huntington Place Addition134-18-0-12-01-001.00
- Fencing: Wrought Iron
- Utilities: Sewer AvailableNatural Gas AvailablePublic
- Source: sckansas
- Ownership: Individual
This listing courtesy of Mikaela Rehmert-Fira , Elite Real Estate Experts
Monthly Payment
- Principal & Interest $
- Property Taxes $
- Home Insurance $
- VA Funding Fee $

 New - 2 days ago